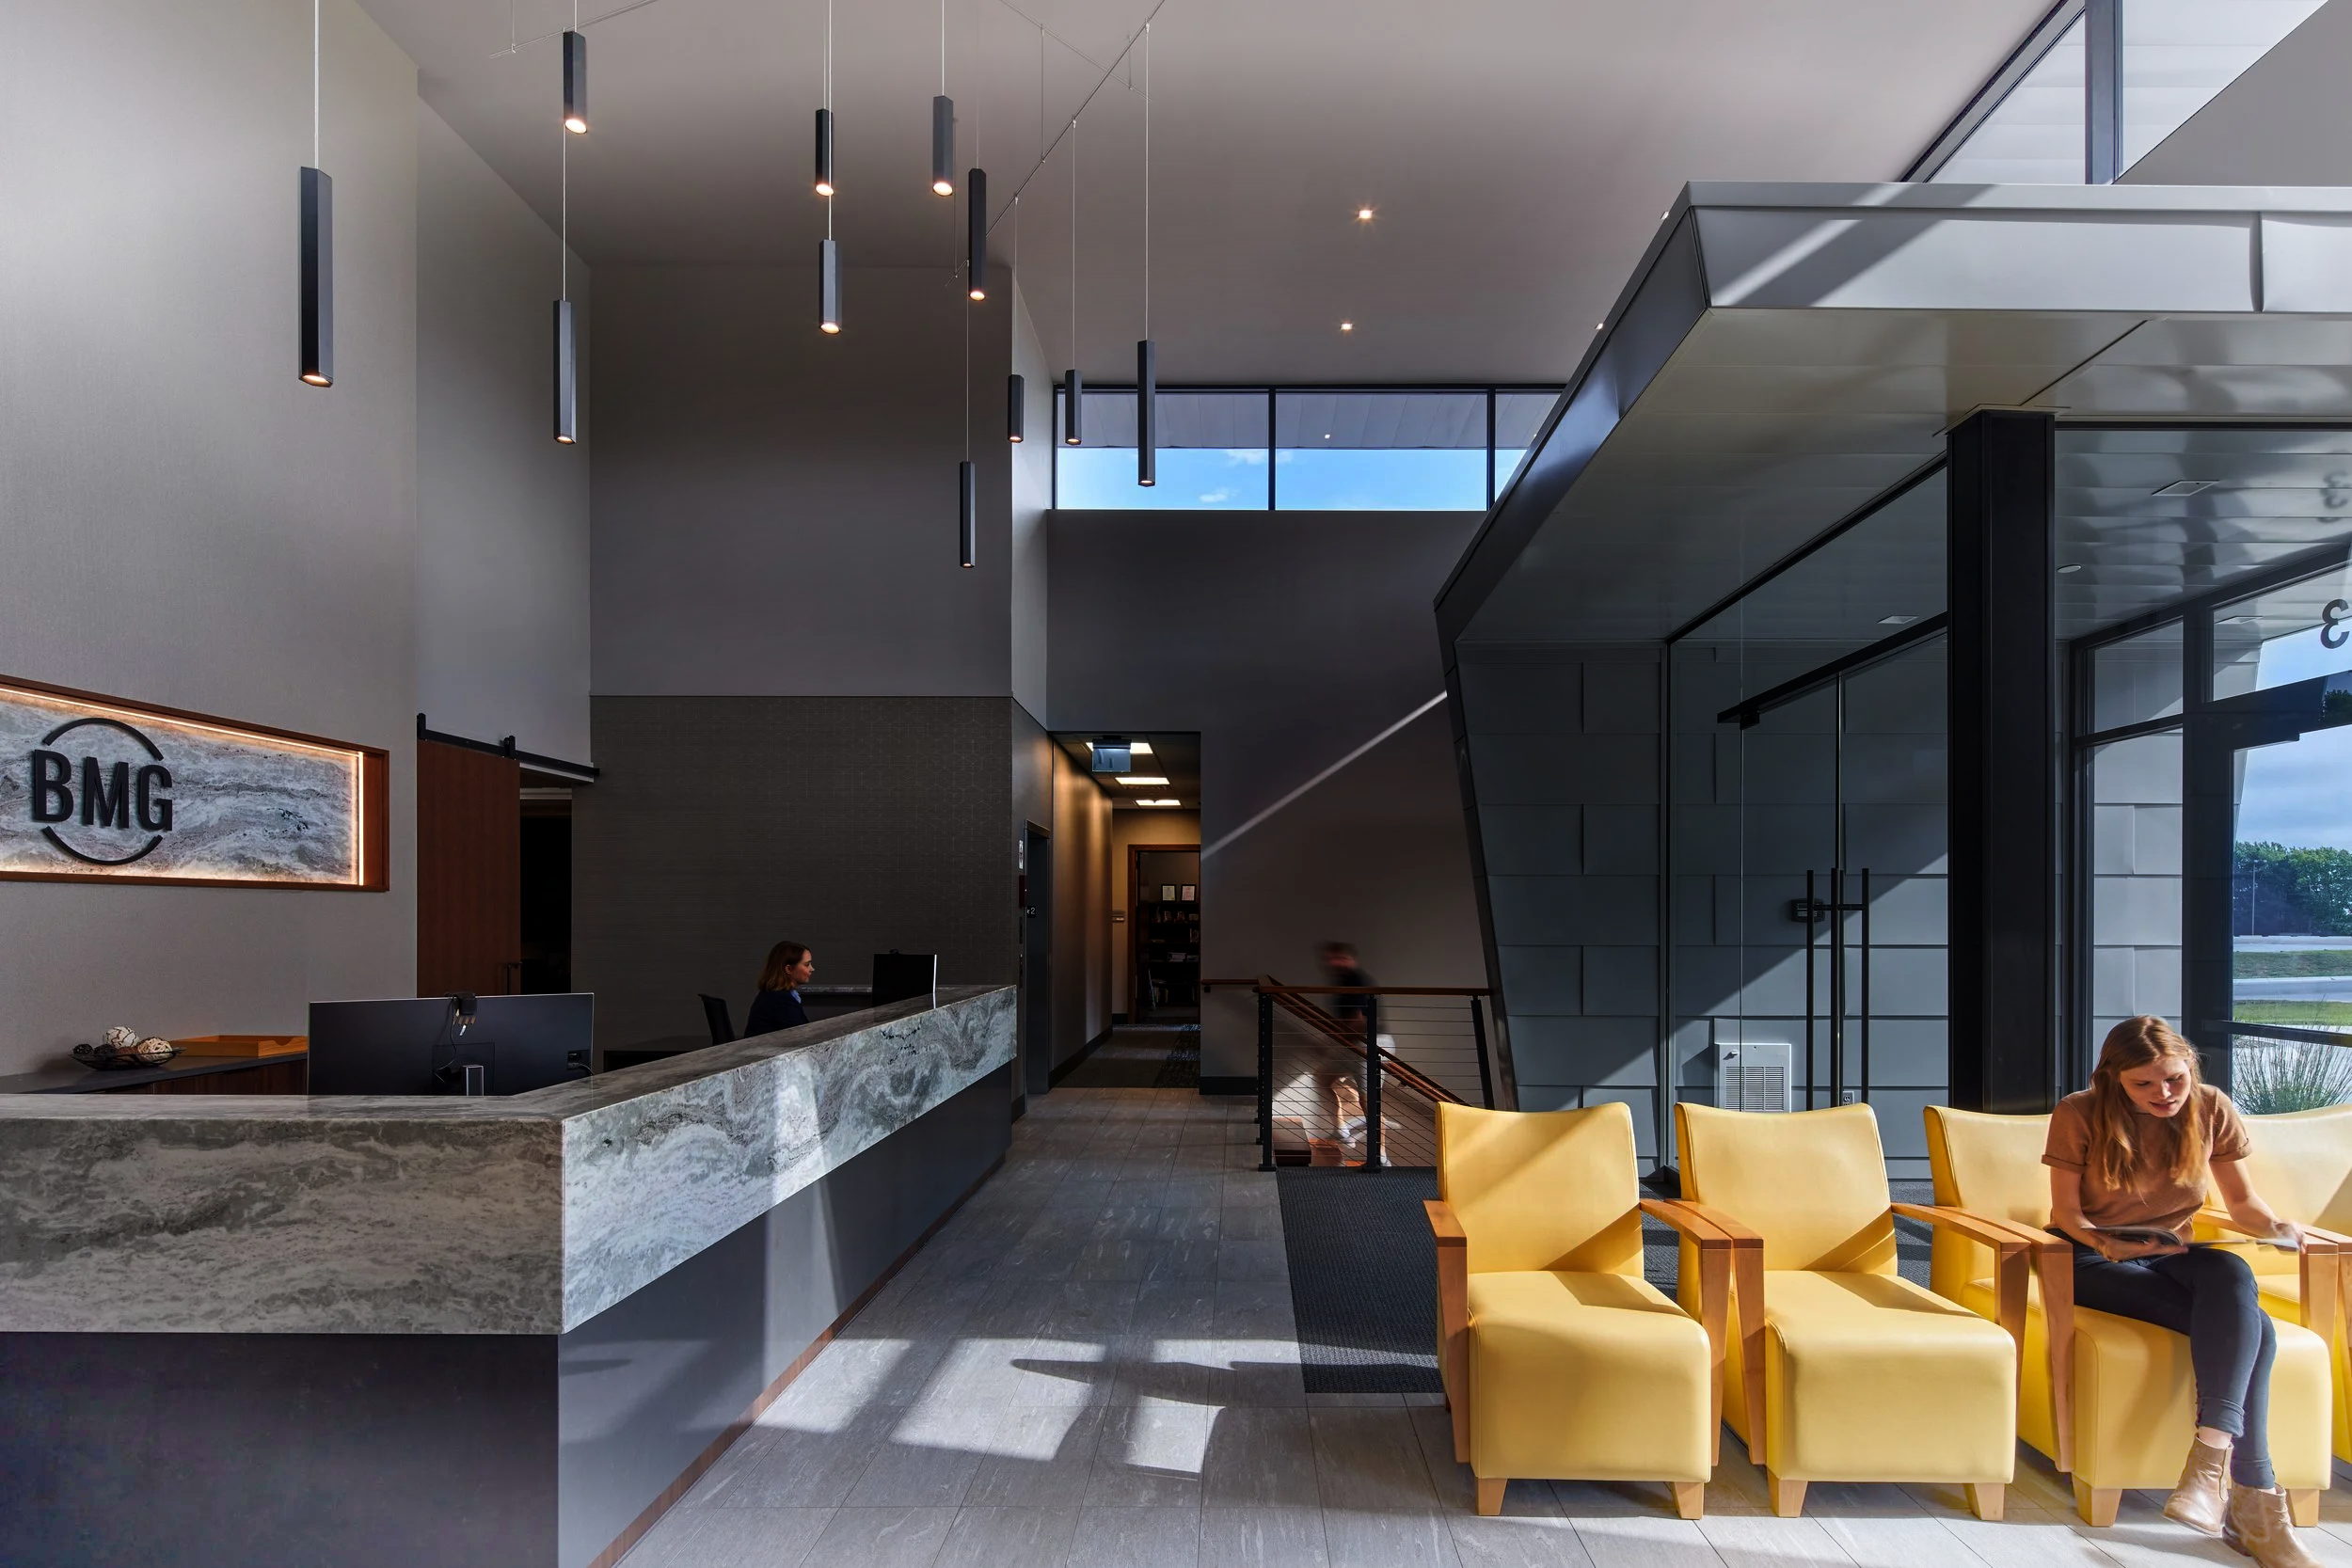
An experienced collaborative partner in commercial interior design
An experienced, collaborative partner guiding your project from concept to completion, adapting to your team and working seamlessly with your architect.
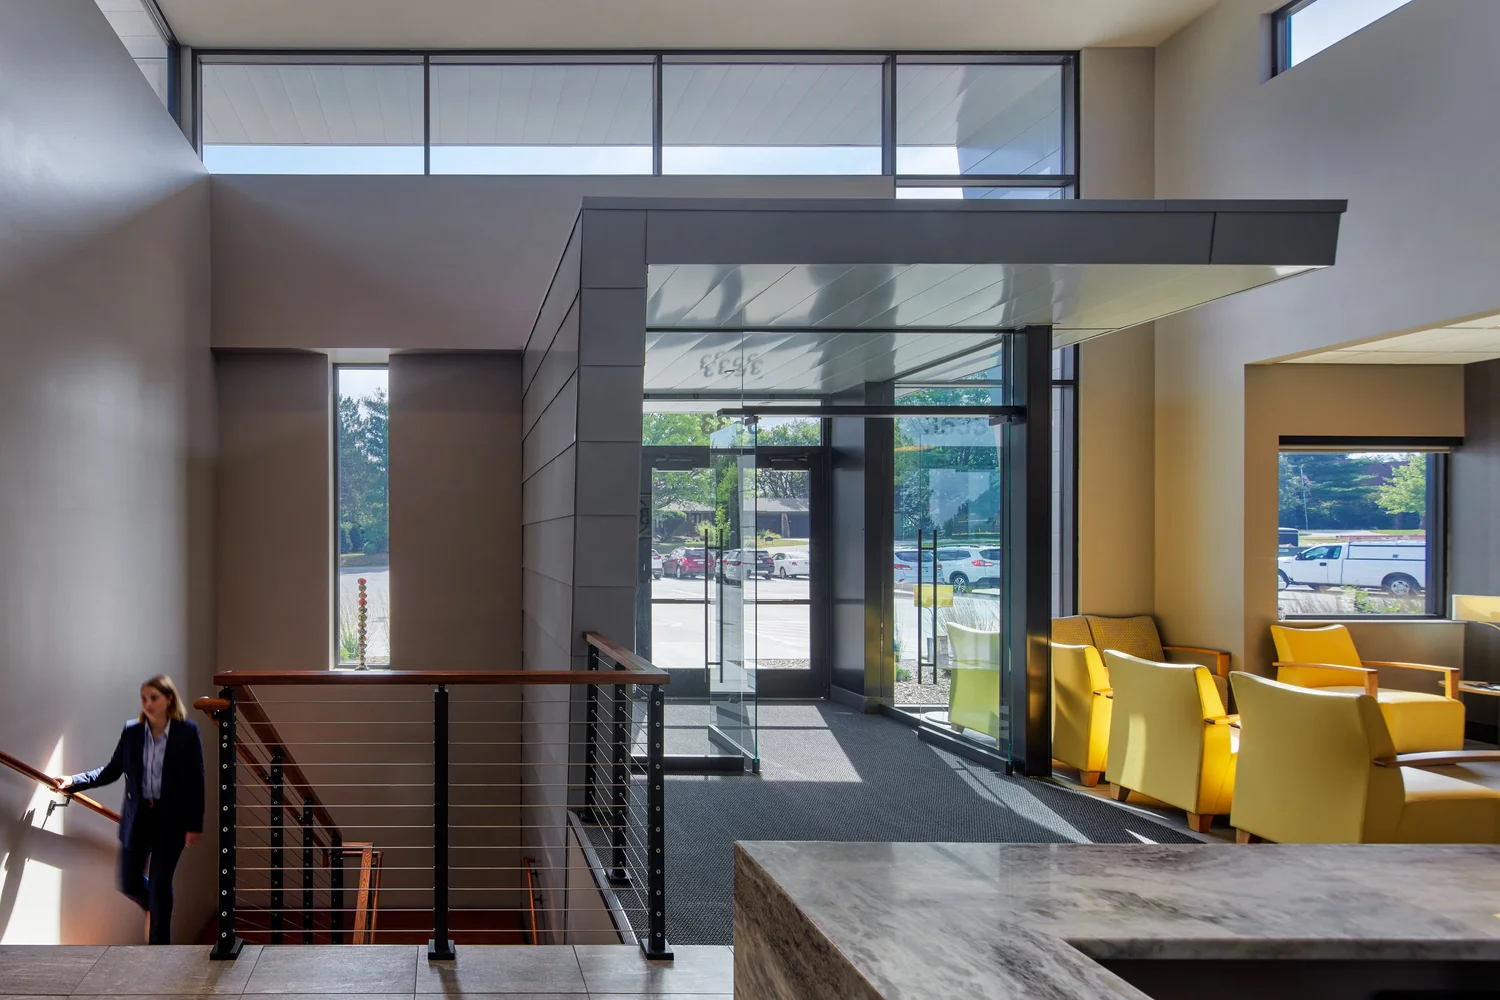
Focused expertise in the environments where people live, learn, heal and gather
We bring deep knowledge to the spaces that shape daily life. Our work is grounded in the specific demands of each sector, not a single style.
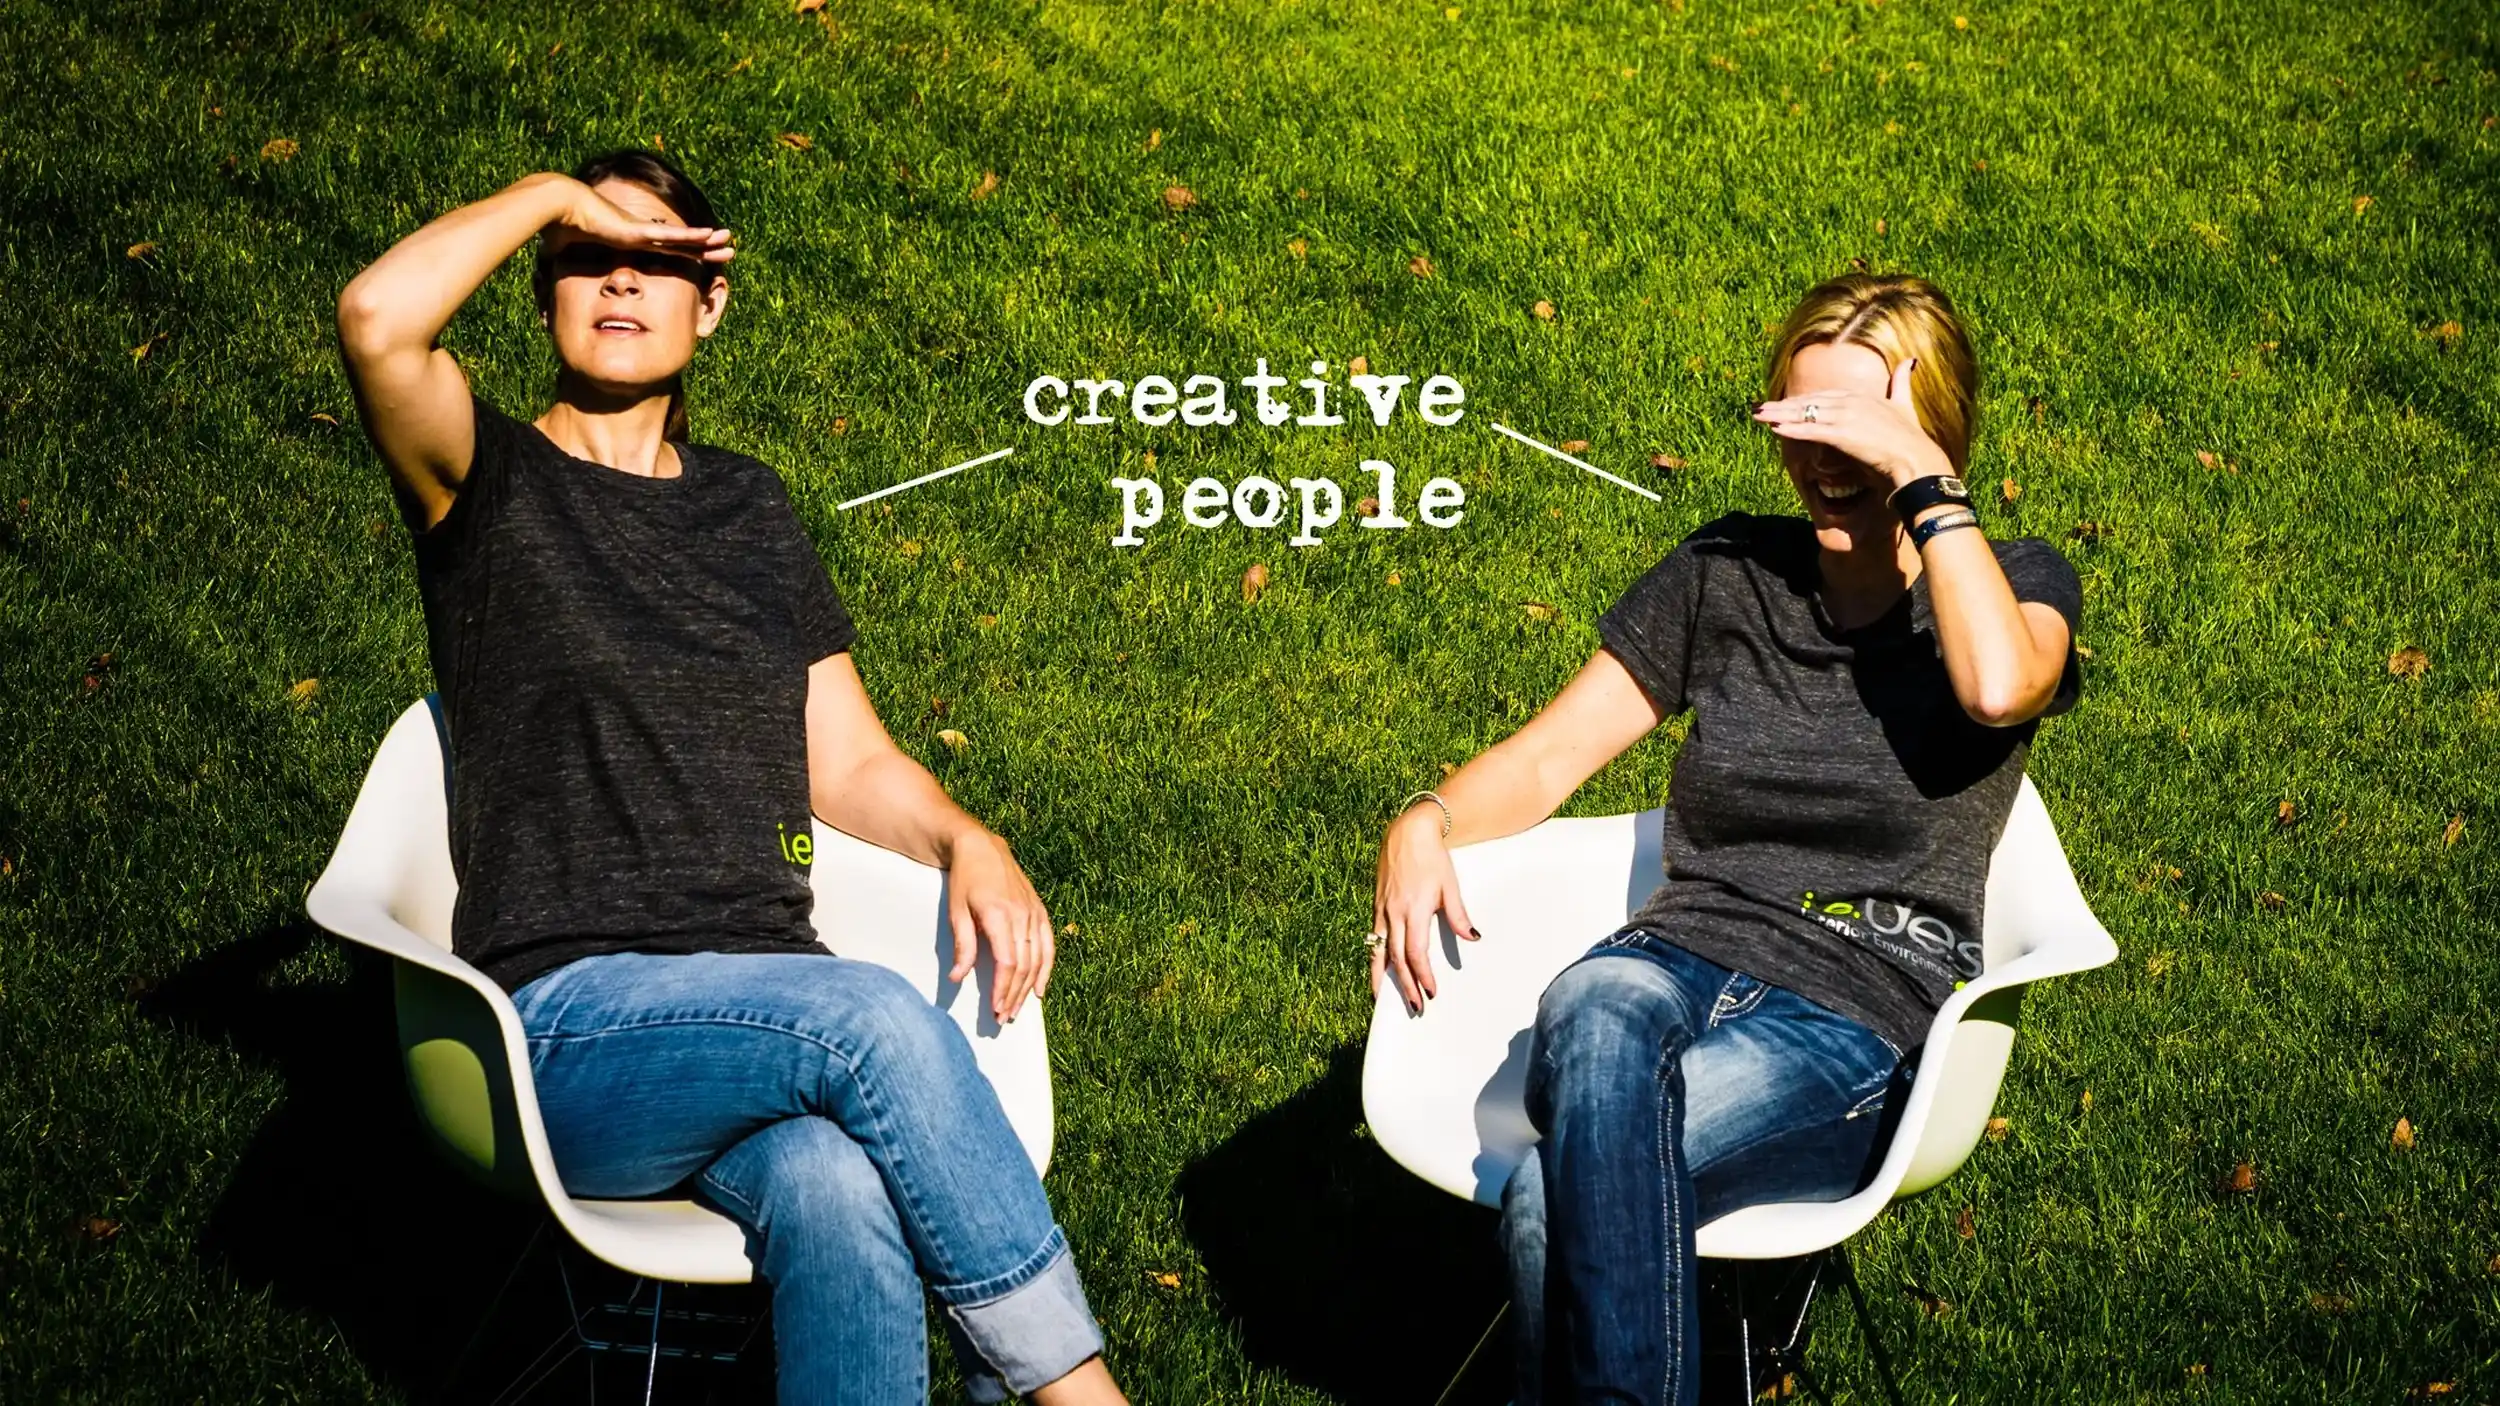
Credentials that matter
Working alongside owners, architects, engineers, developers, suppliers, and contractors.
Certified professional team
Small business designation

Registered in Nebraska
Explore the work
Browse projects by category and see how thoughtful details, layered materials and intentional choices come together to shape each space.


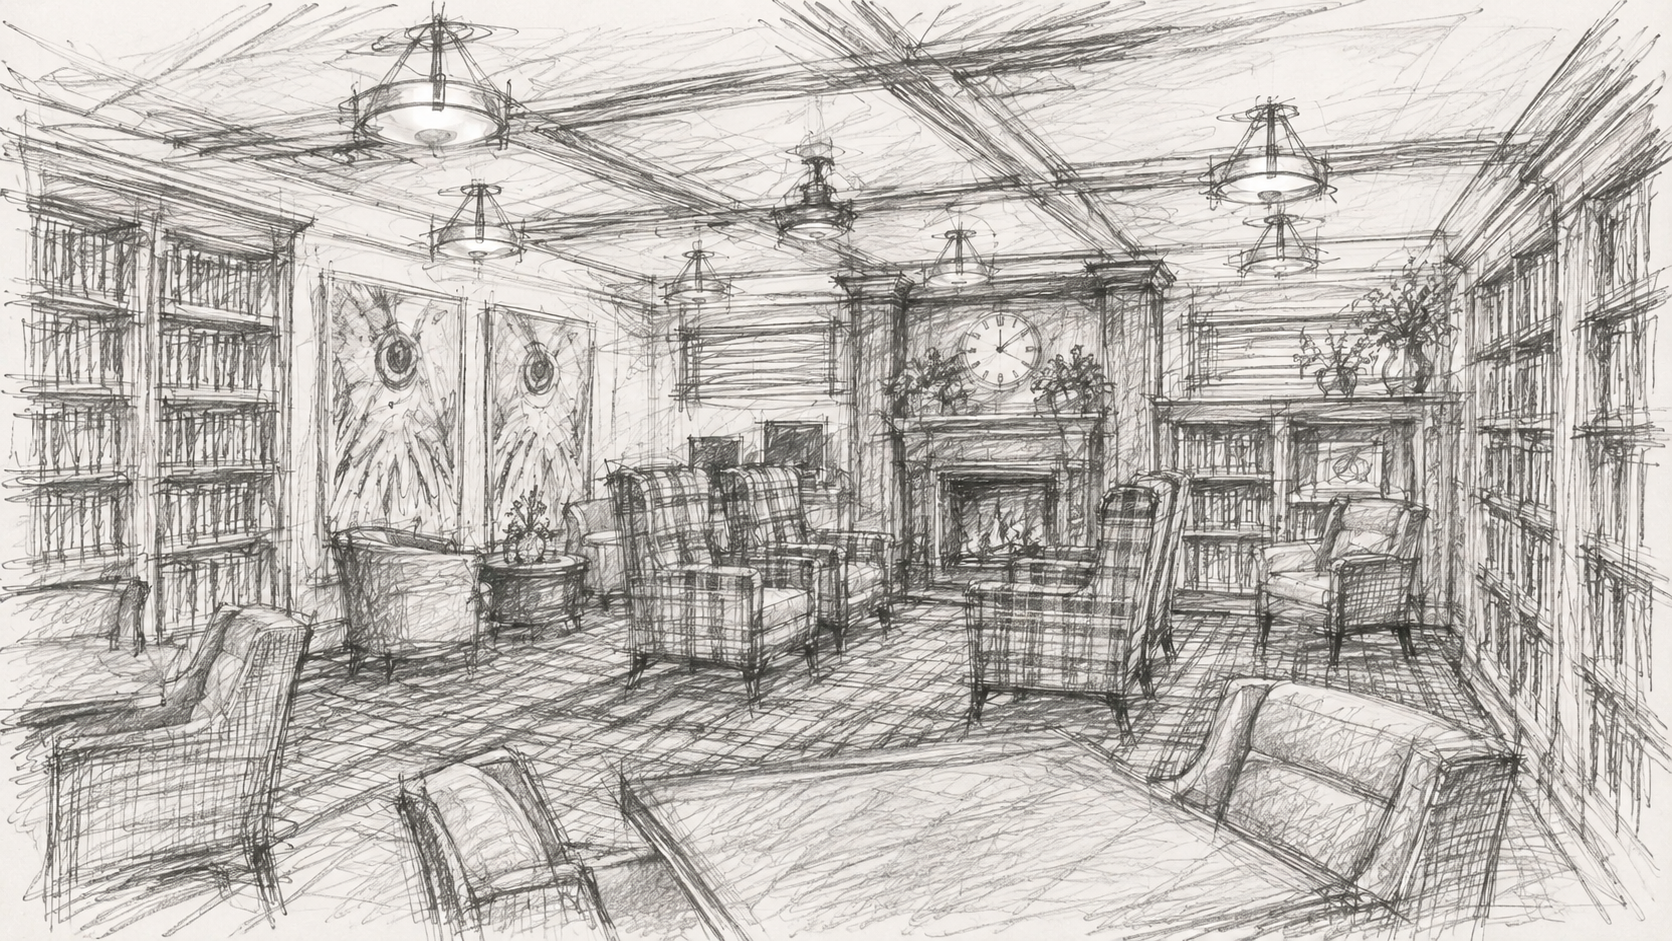
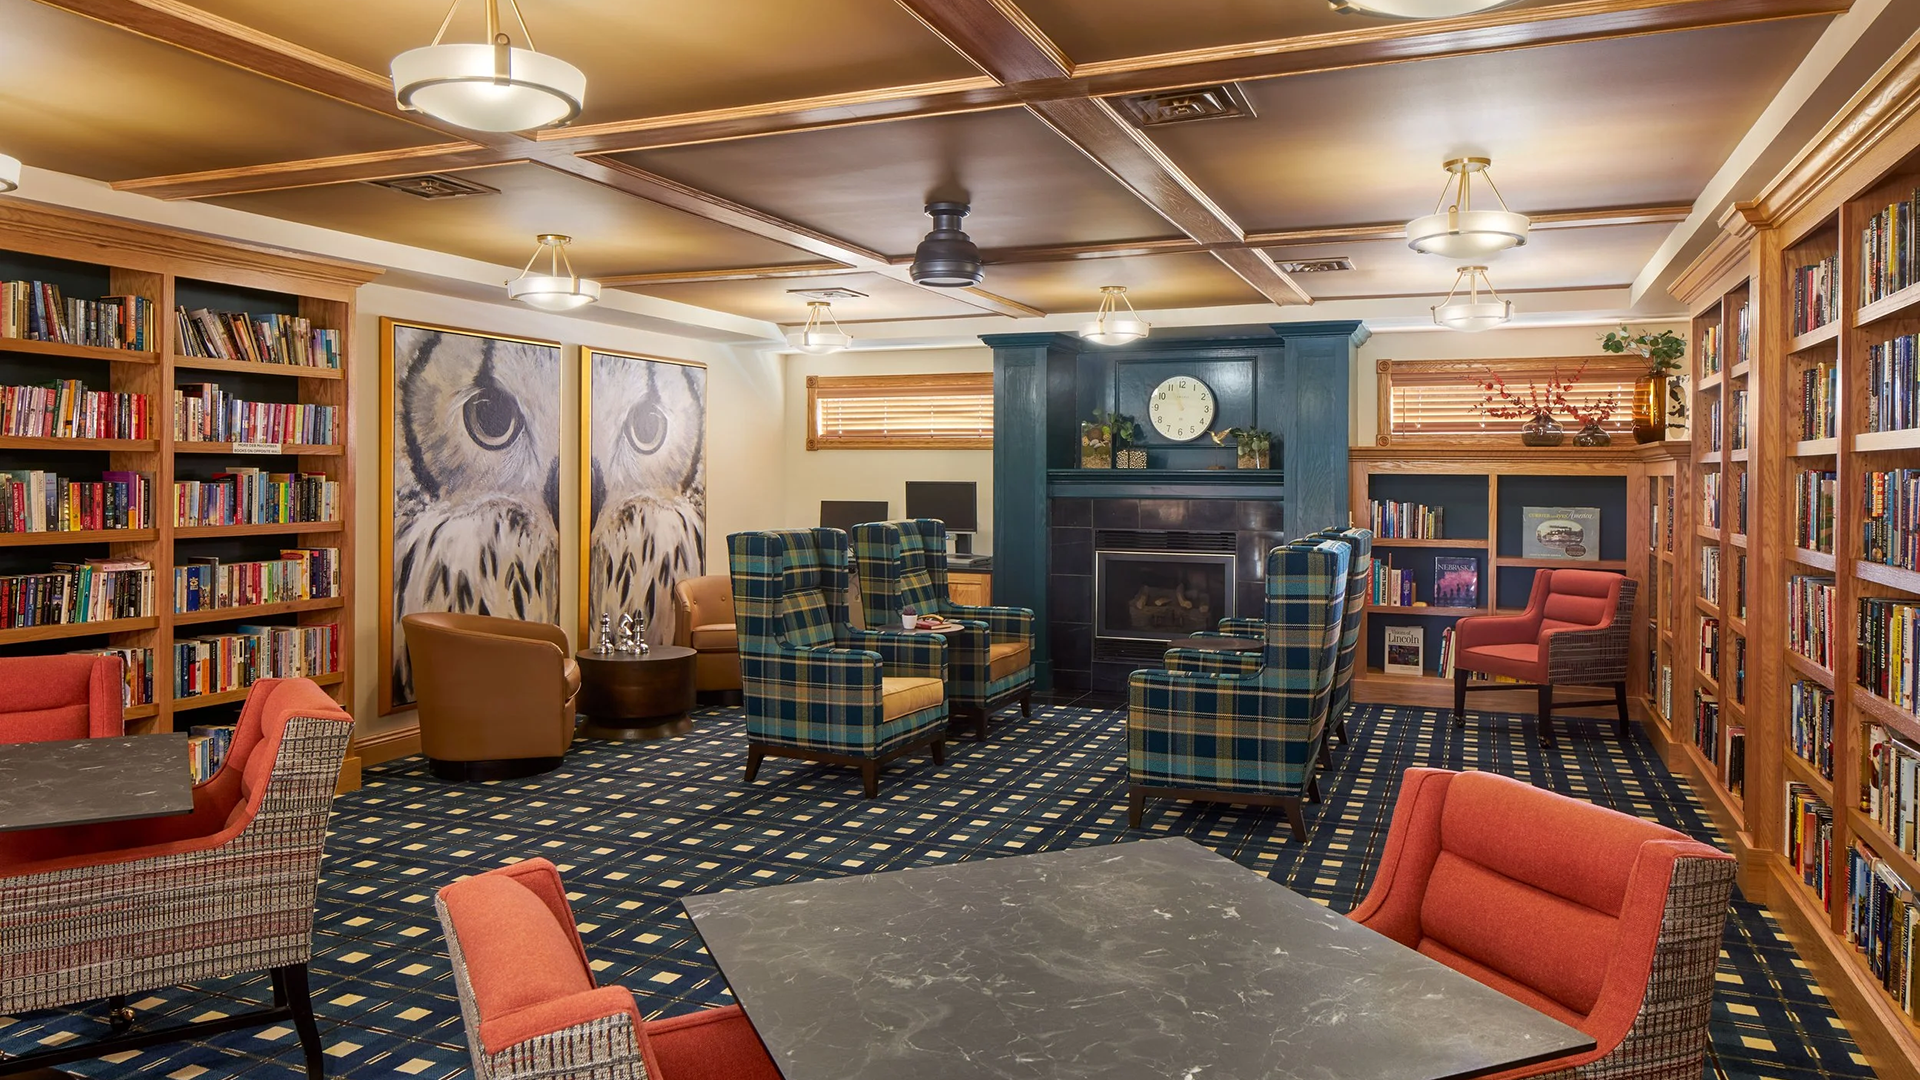
Living
Multi-family and Senior living design for comfortable, functional, and adaptable living environments and communities.

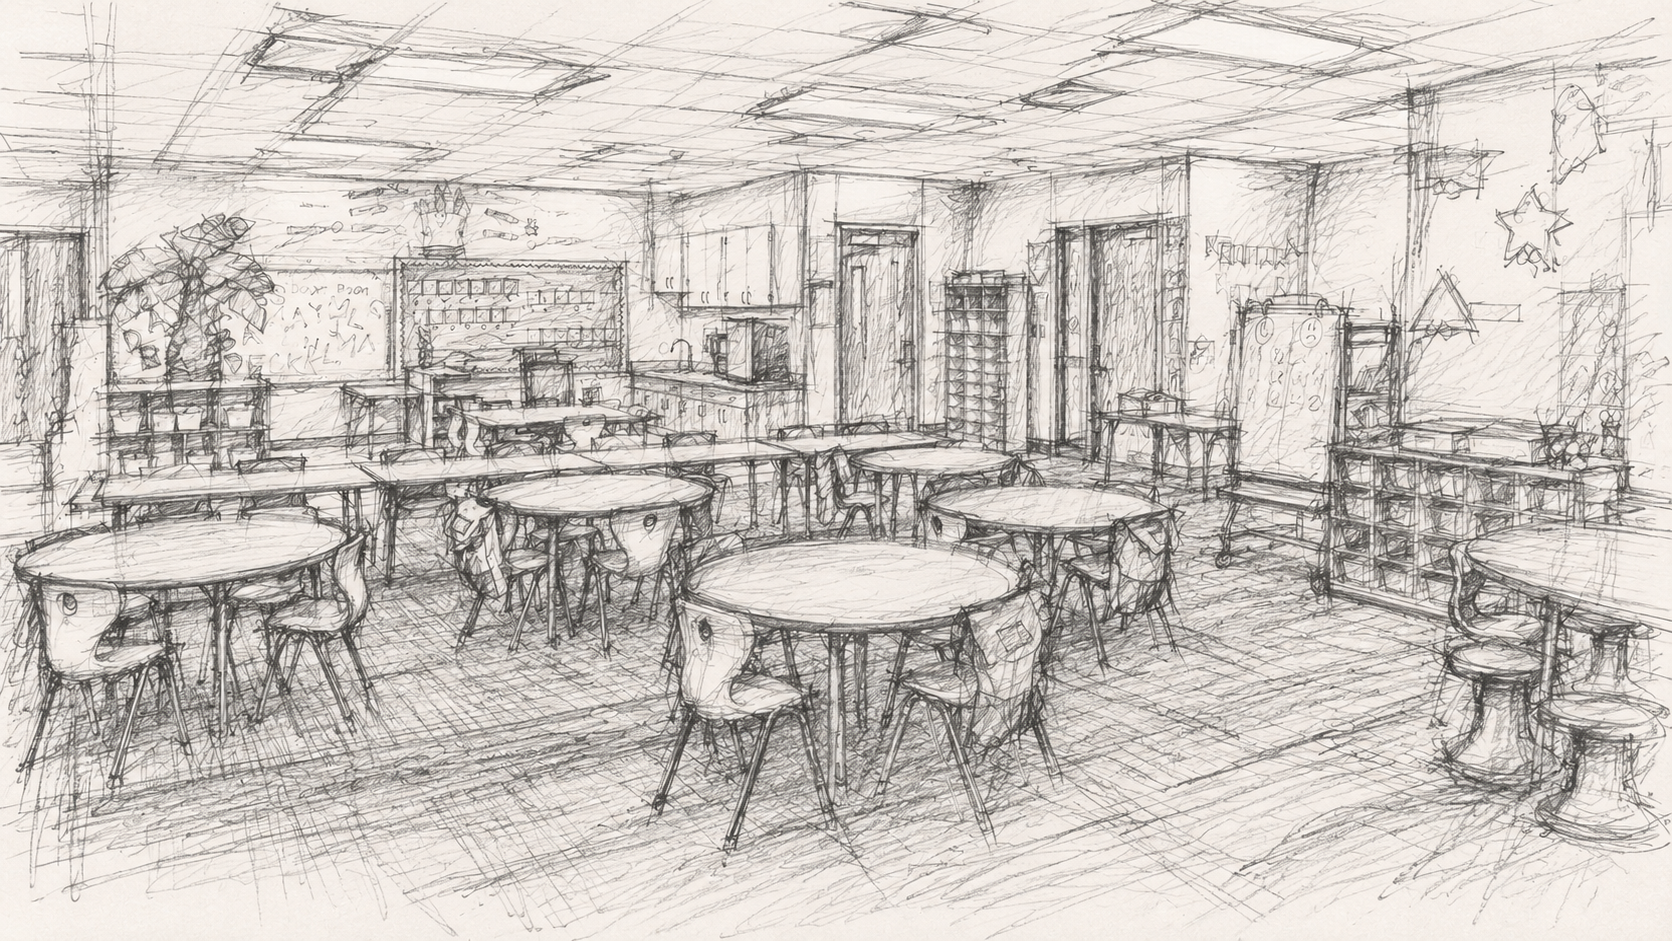
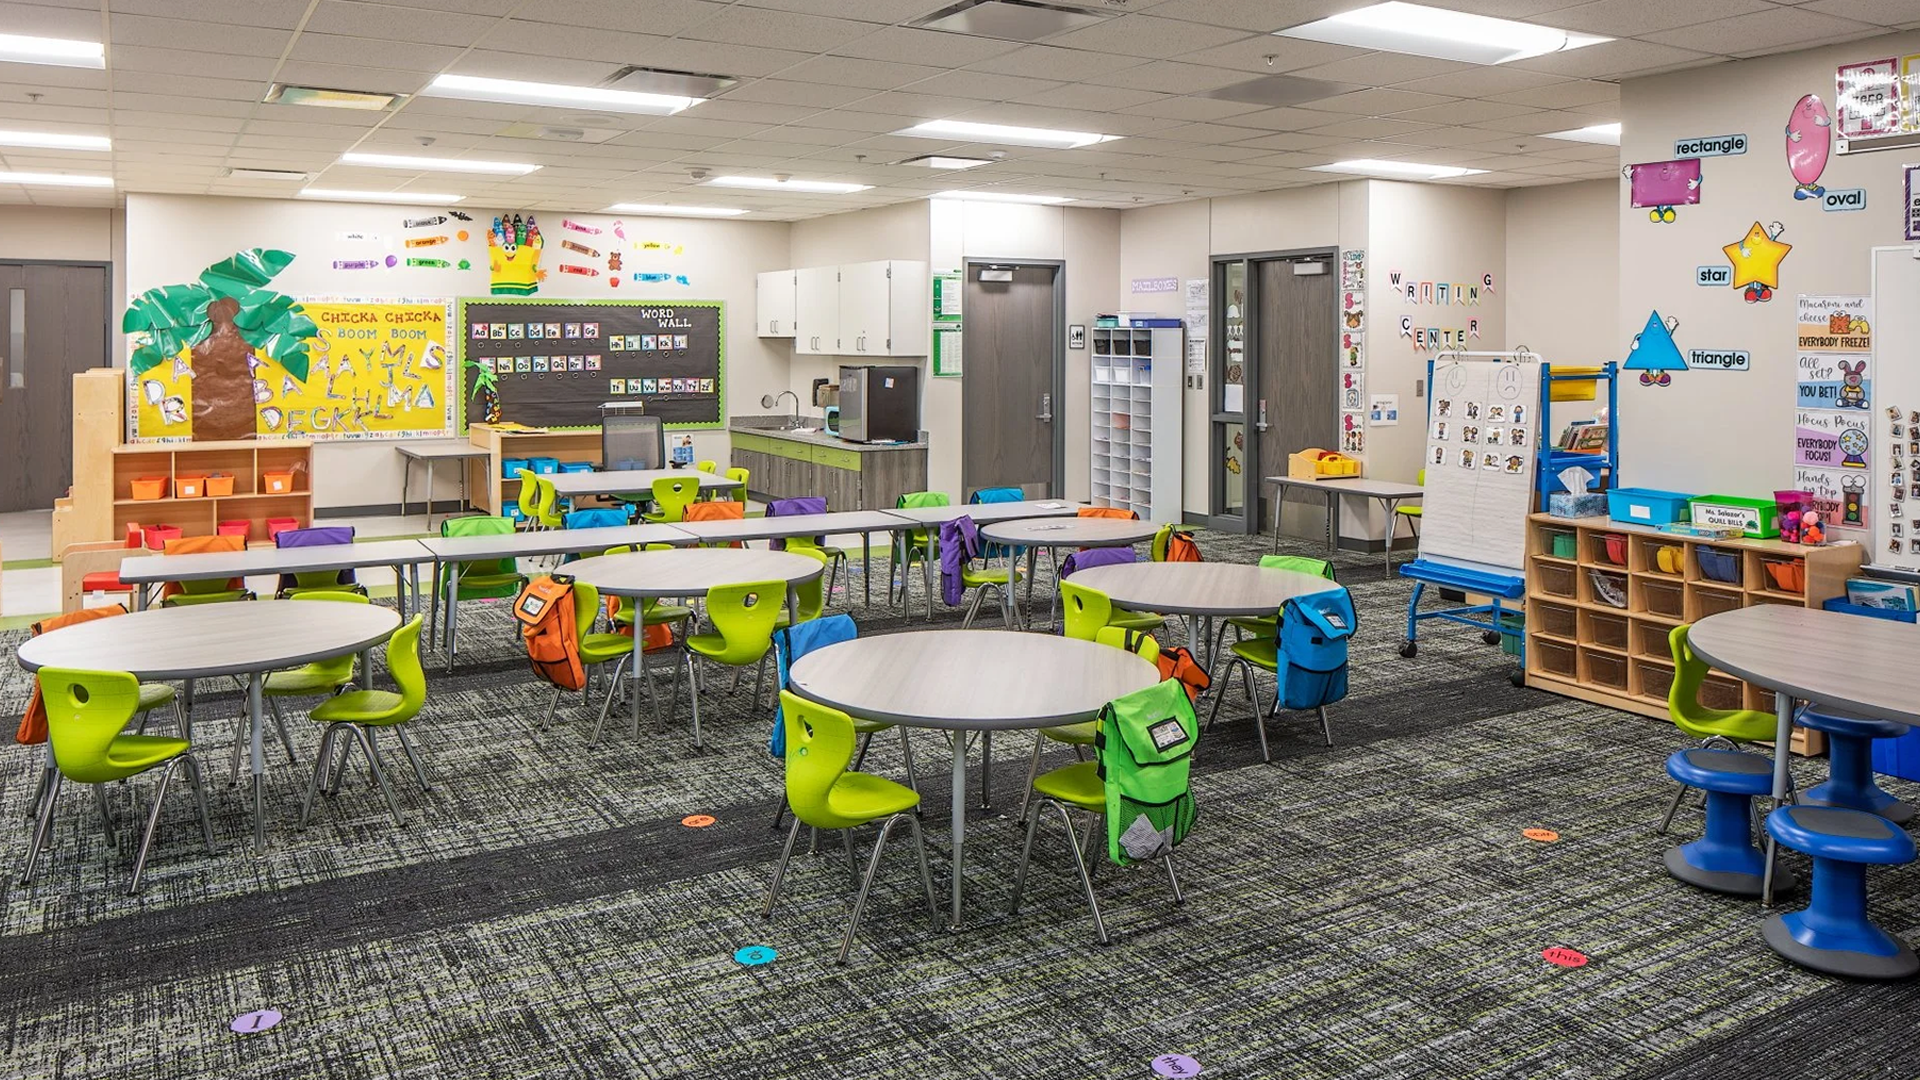
Learning
Educational interior design for inspiring, safe, and collaborative learning environments.
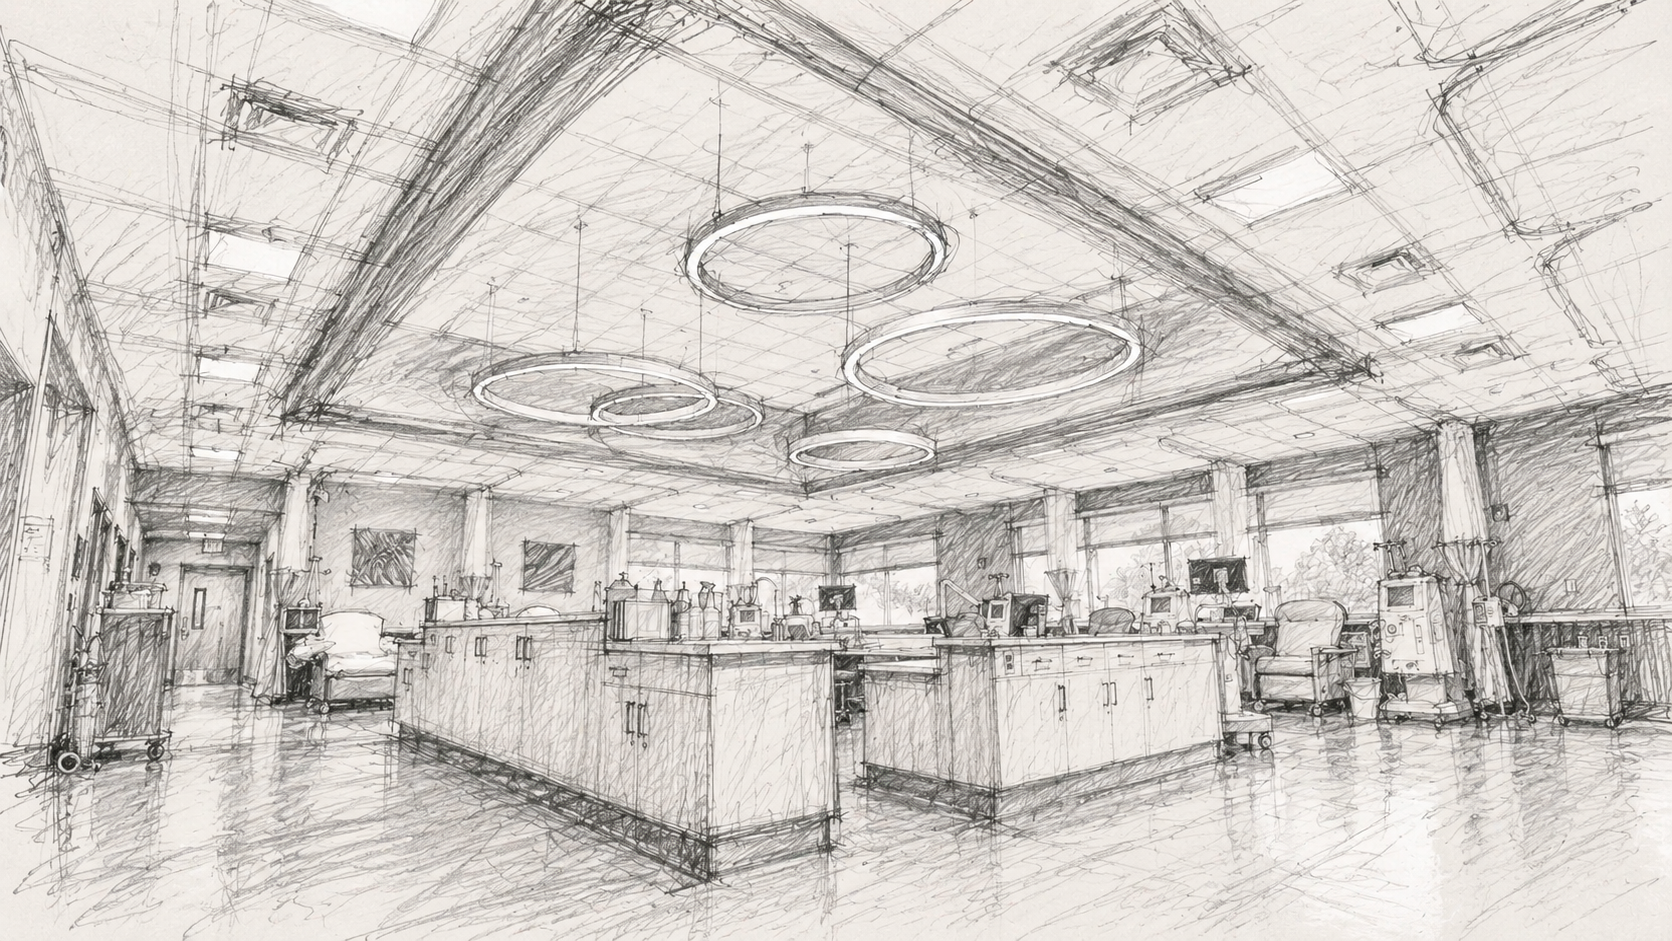
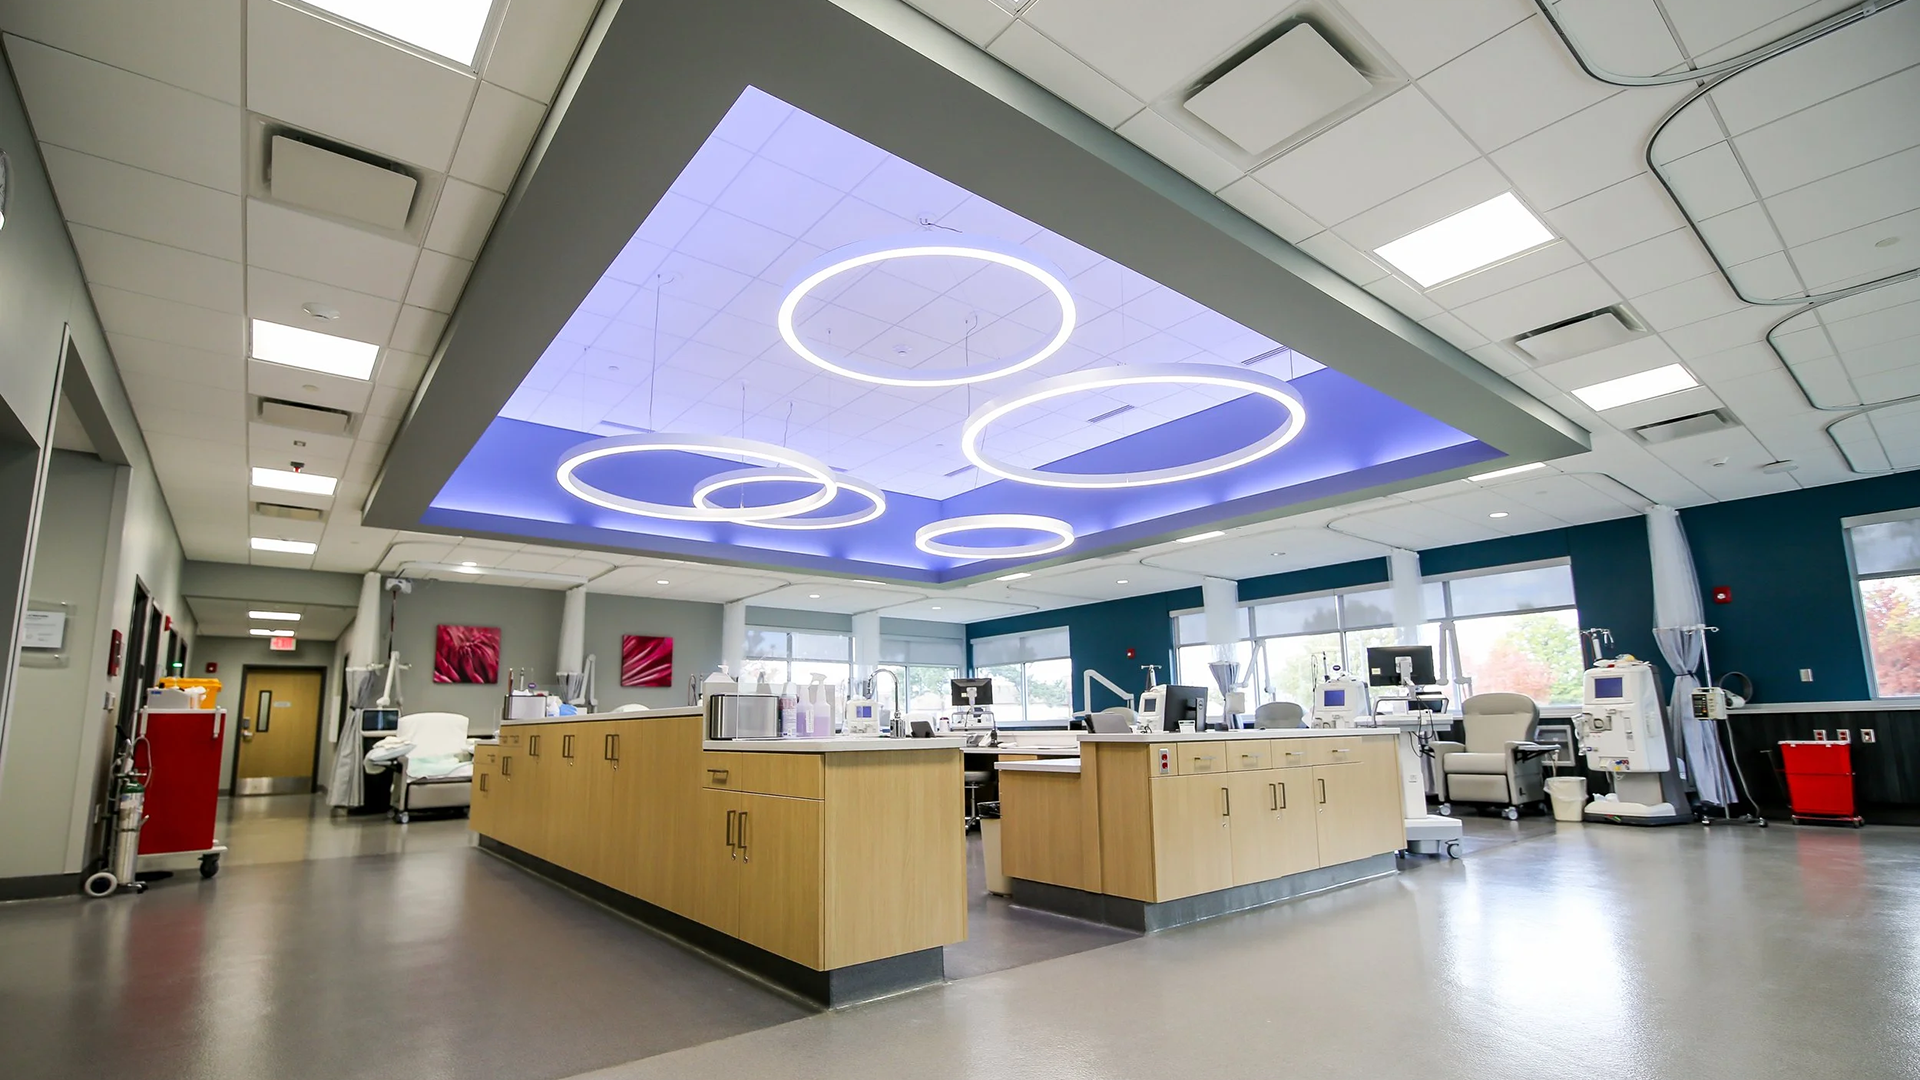
Healing
Healthcare and wellness interior design centered on comfort and connection.

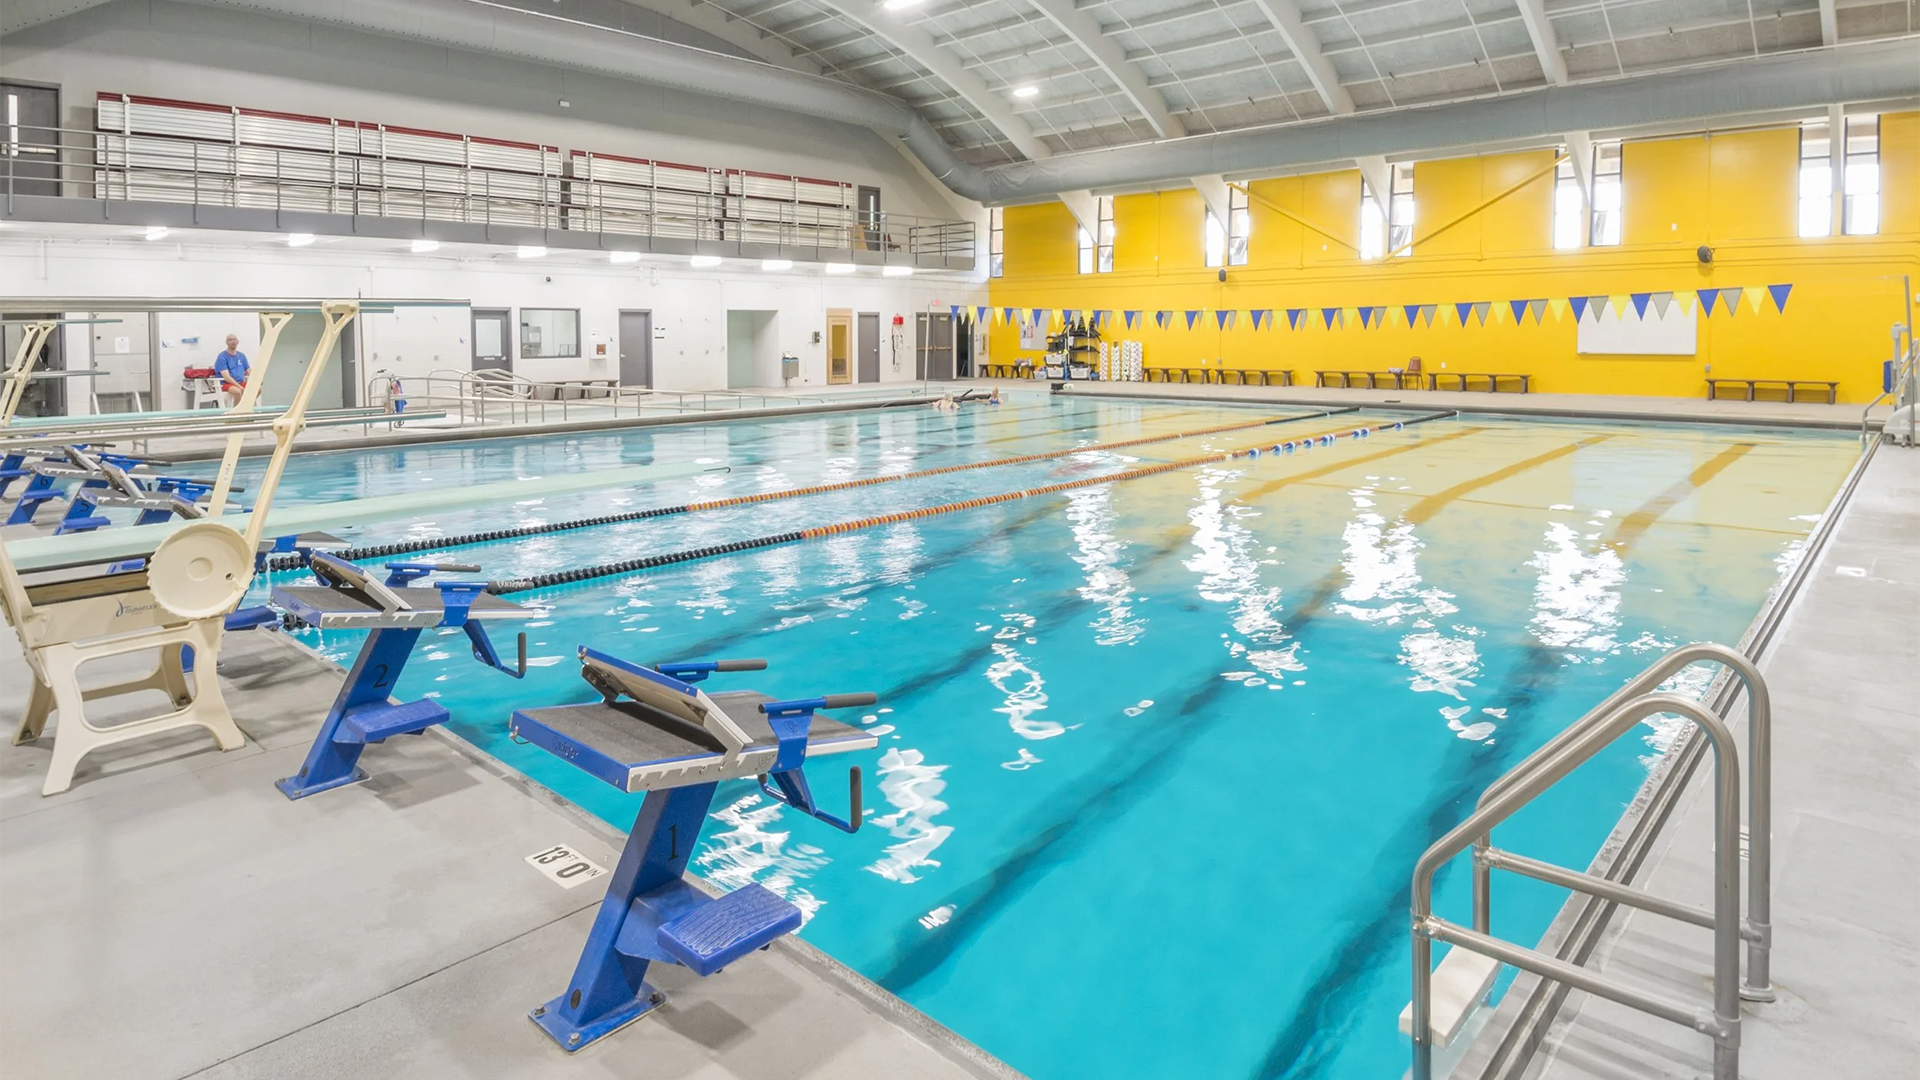
Community
Interior design for civic, senior living, dining, and gathering spaces that bring people together.
A process built around the project
From the first conversation to the finishing touches, we follow a clear framework that flexes to the size and needs of each space.
Listen and learn
Every project starts with a conversation. We get to know your space, your people and what needs to work better. Together, we define the goals, priorities, scope and path forward before design begins.
Explore it together
We bring ideas to the table and work through them with you. Test fits, space plans and early design concepts help us explore what’s possible, compare options and shape a direction that feels right for the people who will use the space.
Bring the vision to life
Once the direction is clear, we develop the details that make the space work and feel complete. Finishes, furniture, lighting, millwork and materials are selected and coordinated alongside the project team, always keeping the original vision in sight.
See it through
Good design doesn’t stop when the drawings are done. We coordinate documentation, pricing, bidding and construction with the full project team, answering questions and protecting the vision all the way through completion.