Purposeful design, brought to life

A clear view of our experience across living, learning, healing, and community projects.
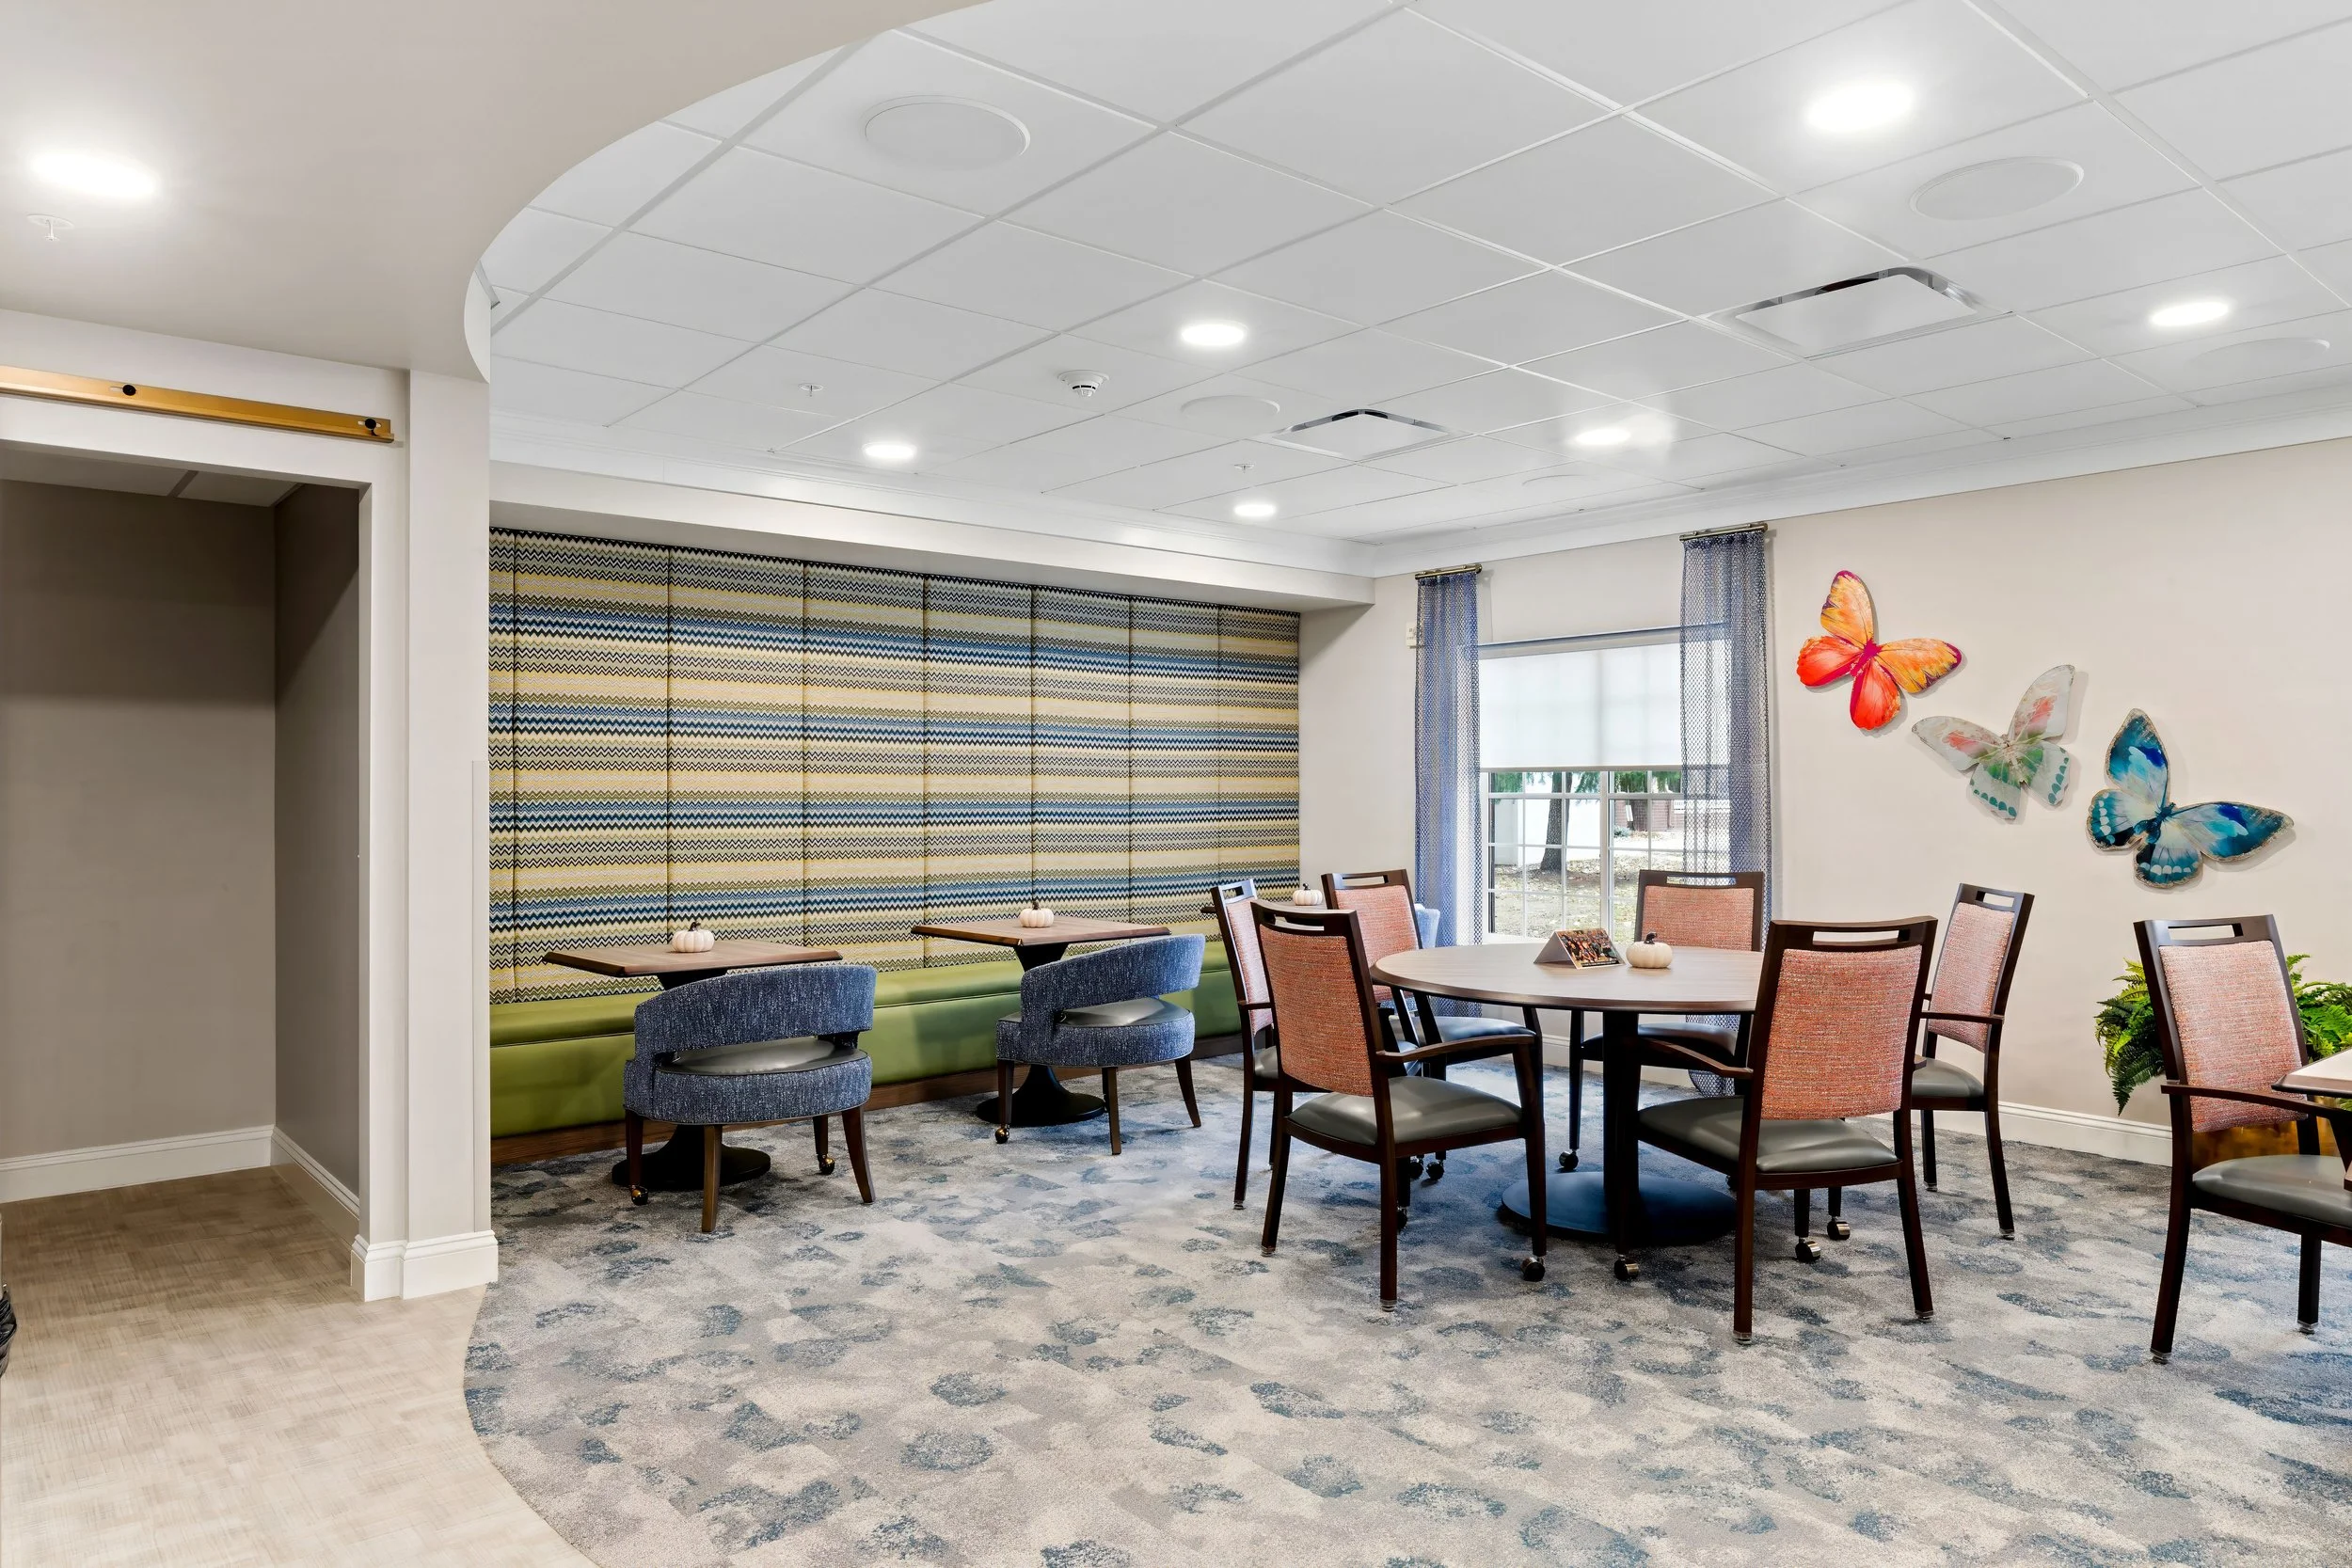
Bright lounge with striped banquette seating, round tables, patterned carpet, and colorful butterfly wall art.

Spaces we've shaped

Explore our work across spaces for living, learning, healing and community. Each project is shaped by its purpose, its people and the experience it needs to create.
Clear Selection
Thank you! Your submission has been received!
Oops! Something went wrong while submitting the form.
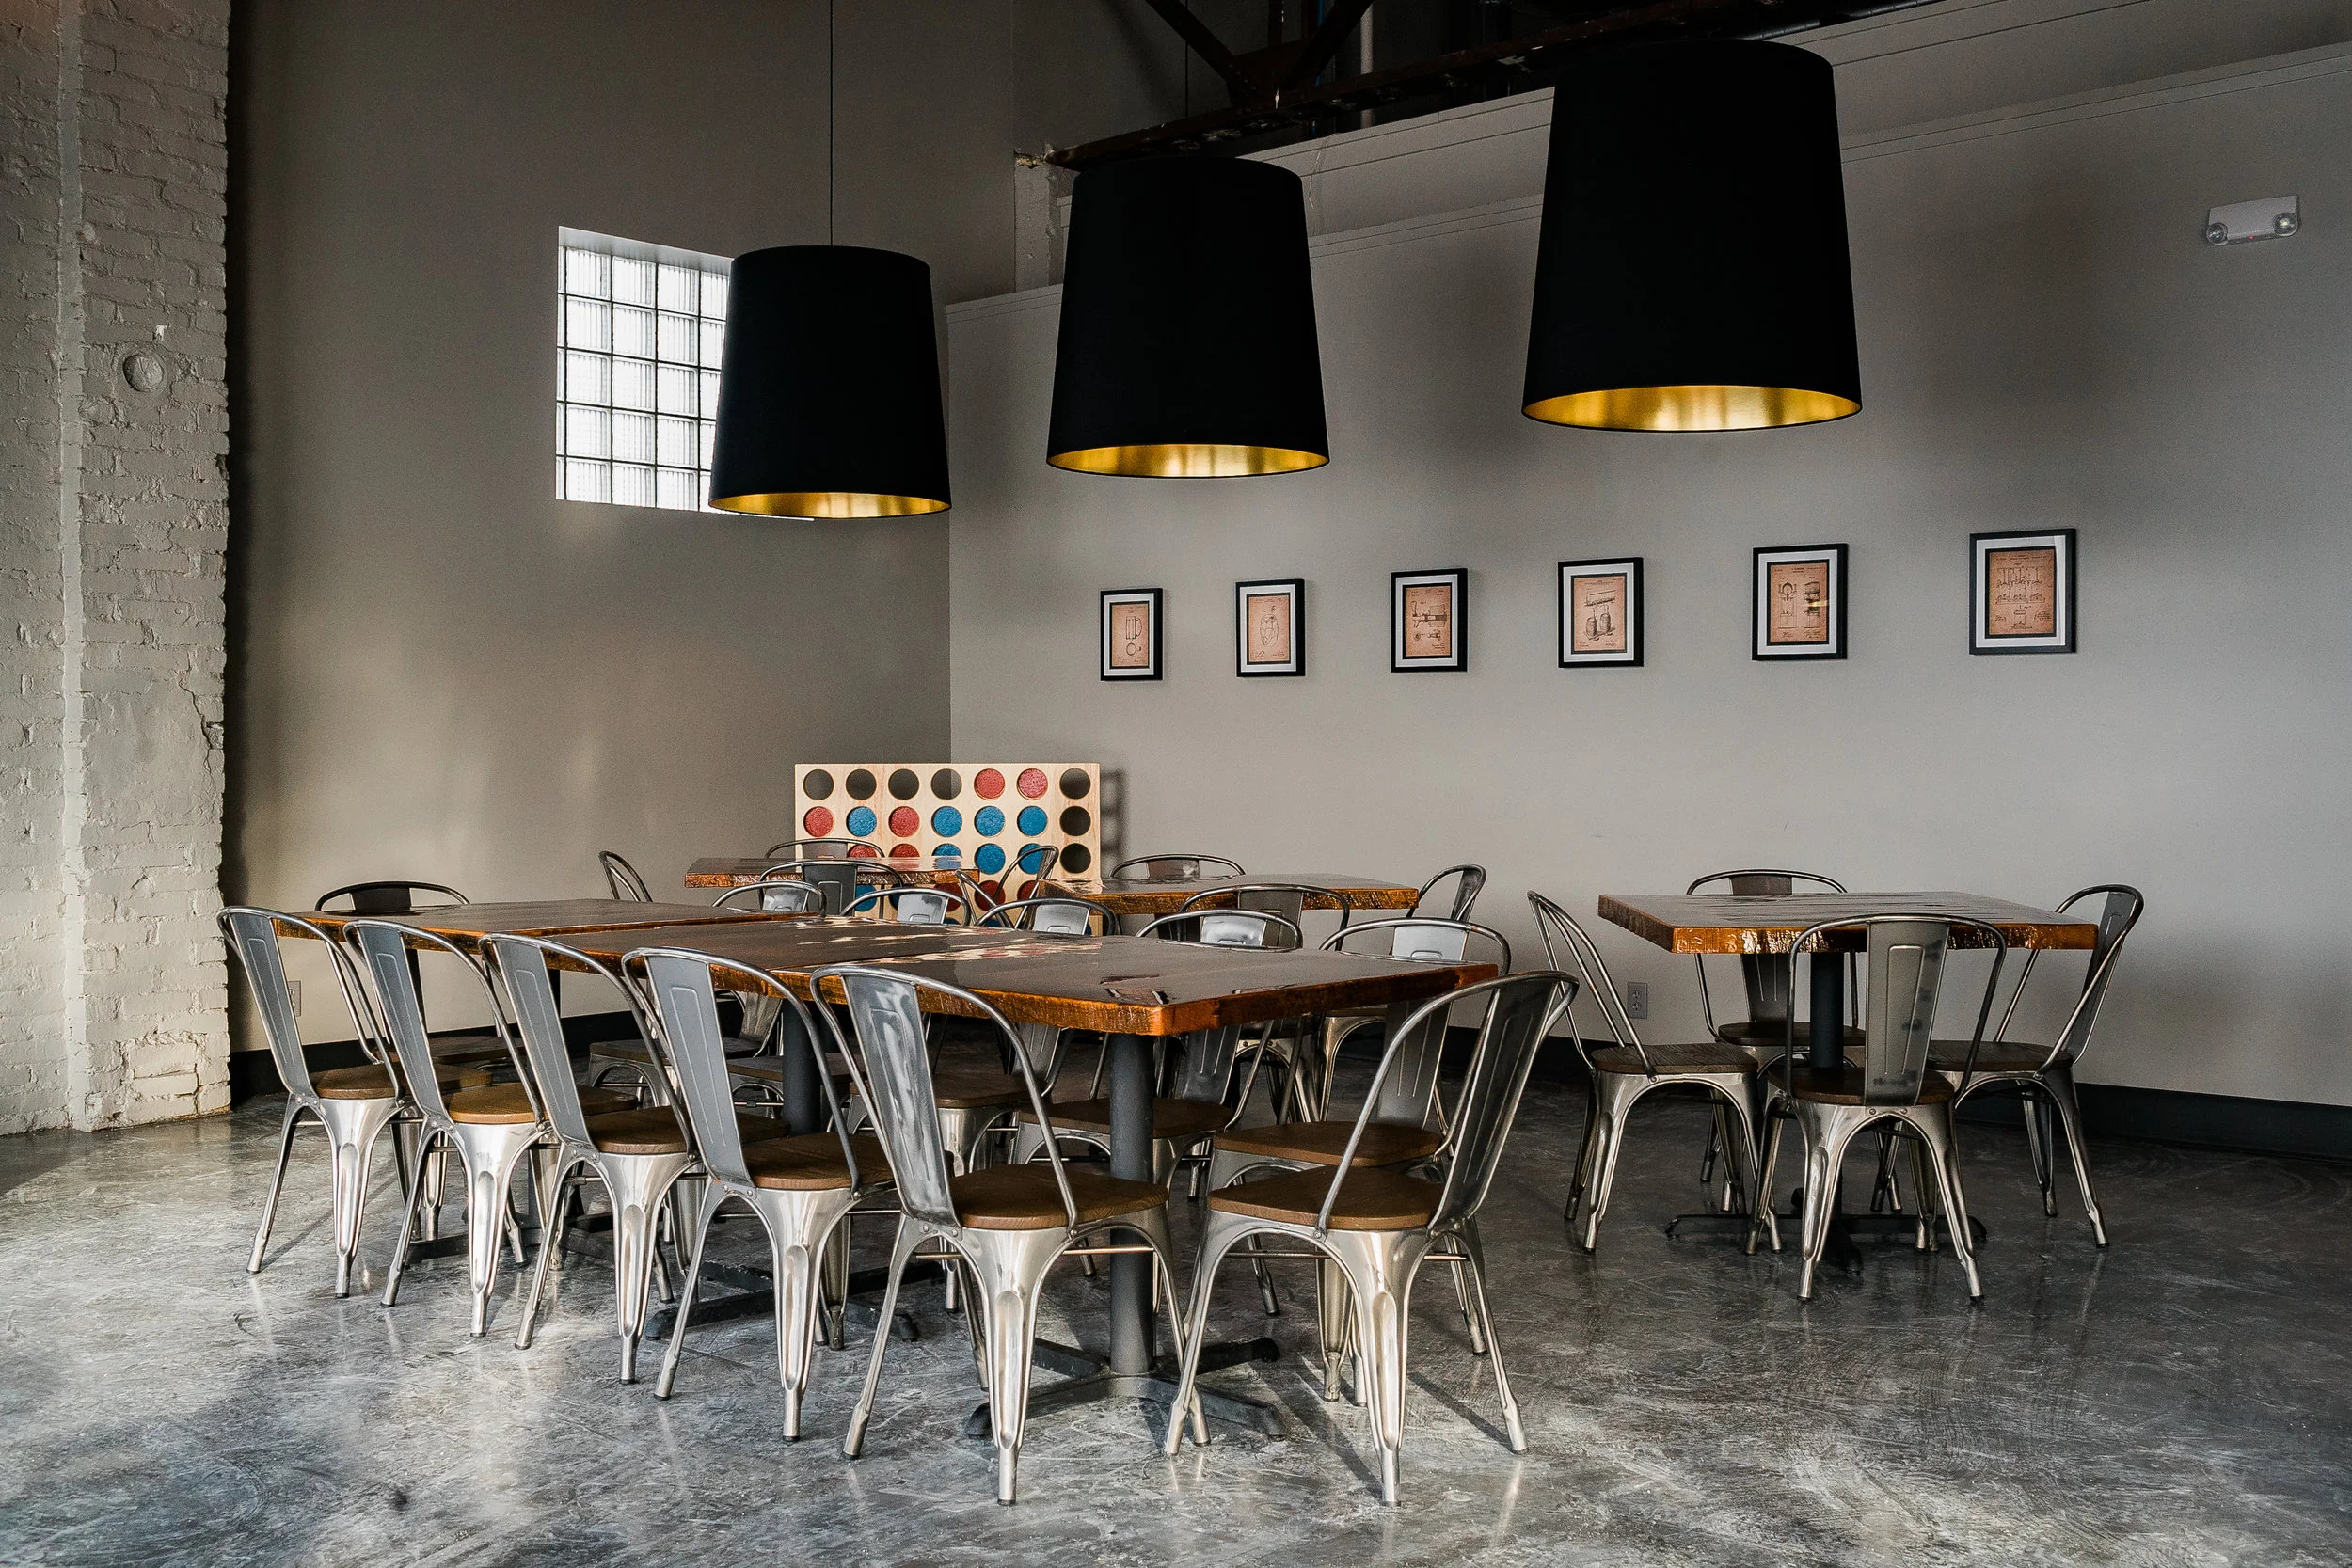
Taproom at Code Beer Co. in Lincoln with metal chairs, wood tables and black cone pendants
Community
Commercial interior design for Code Beer Co., a brewery and taproom in Lincoln, NE.
code-beer-co
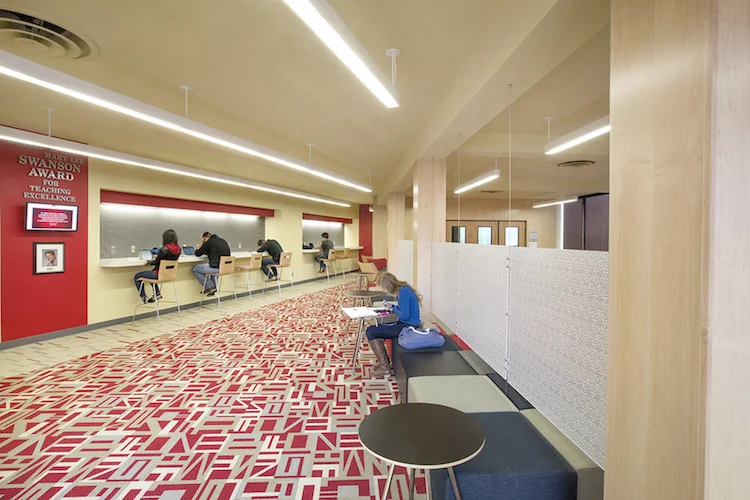
Student lounge in Henzlik Hall at UNL with red patterned carpet, wood columns and a red accent wall
Learning
Henzlik Hall at UNL brings student learning, lounging, and College of Education staff offices together under one roof.
henzlik-hall-unl
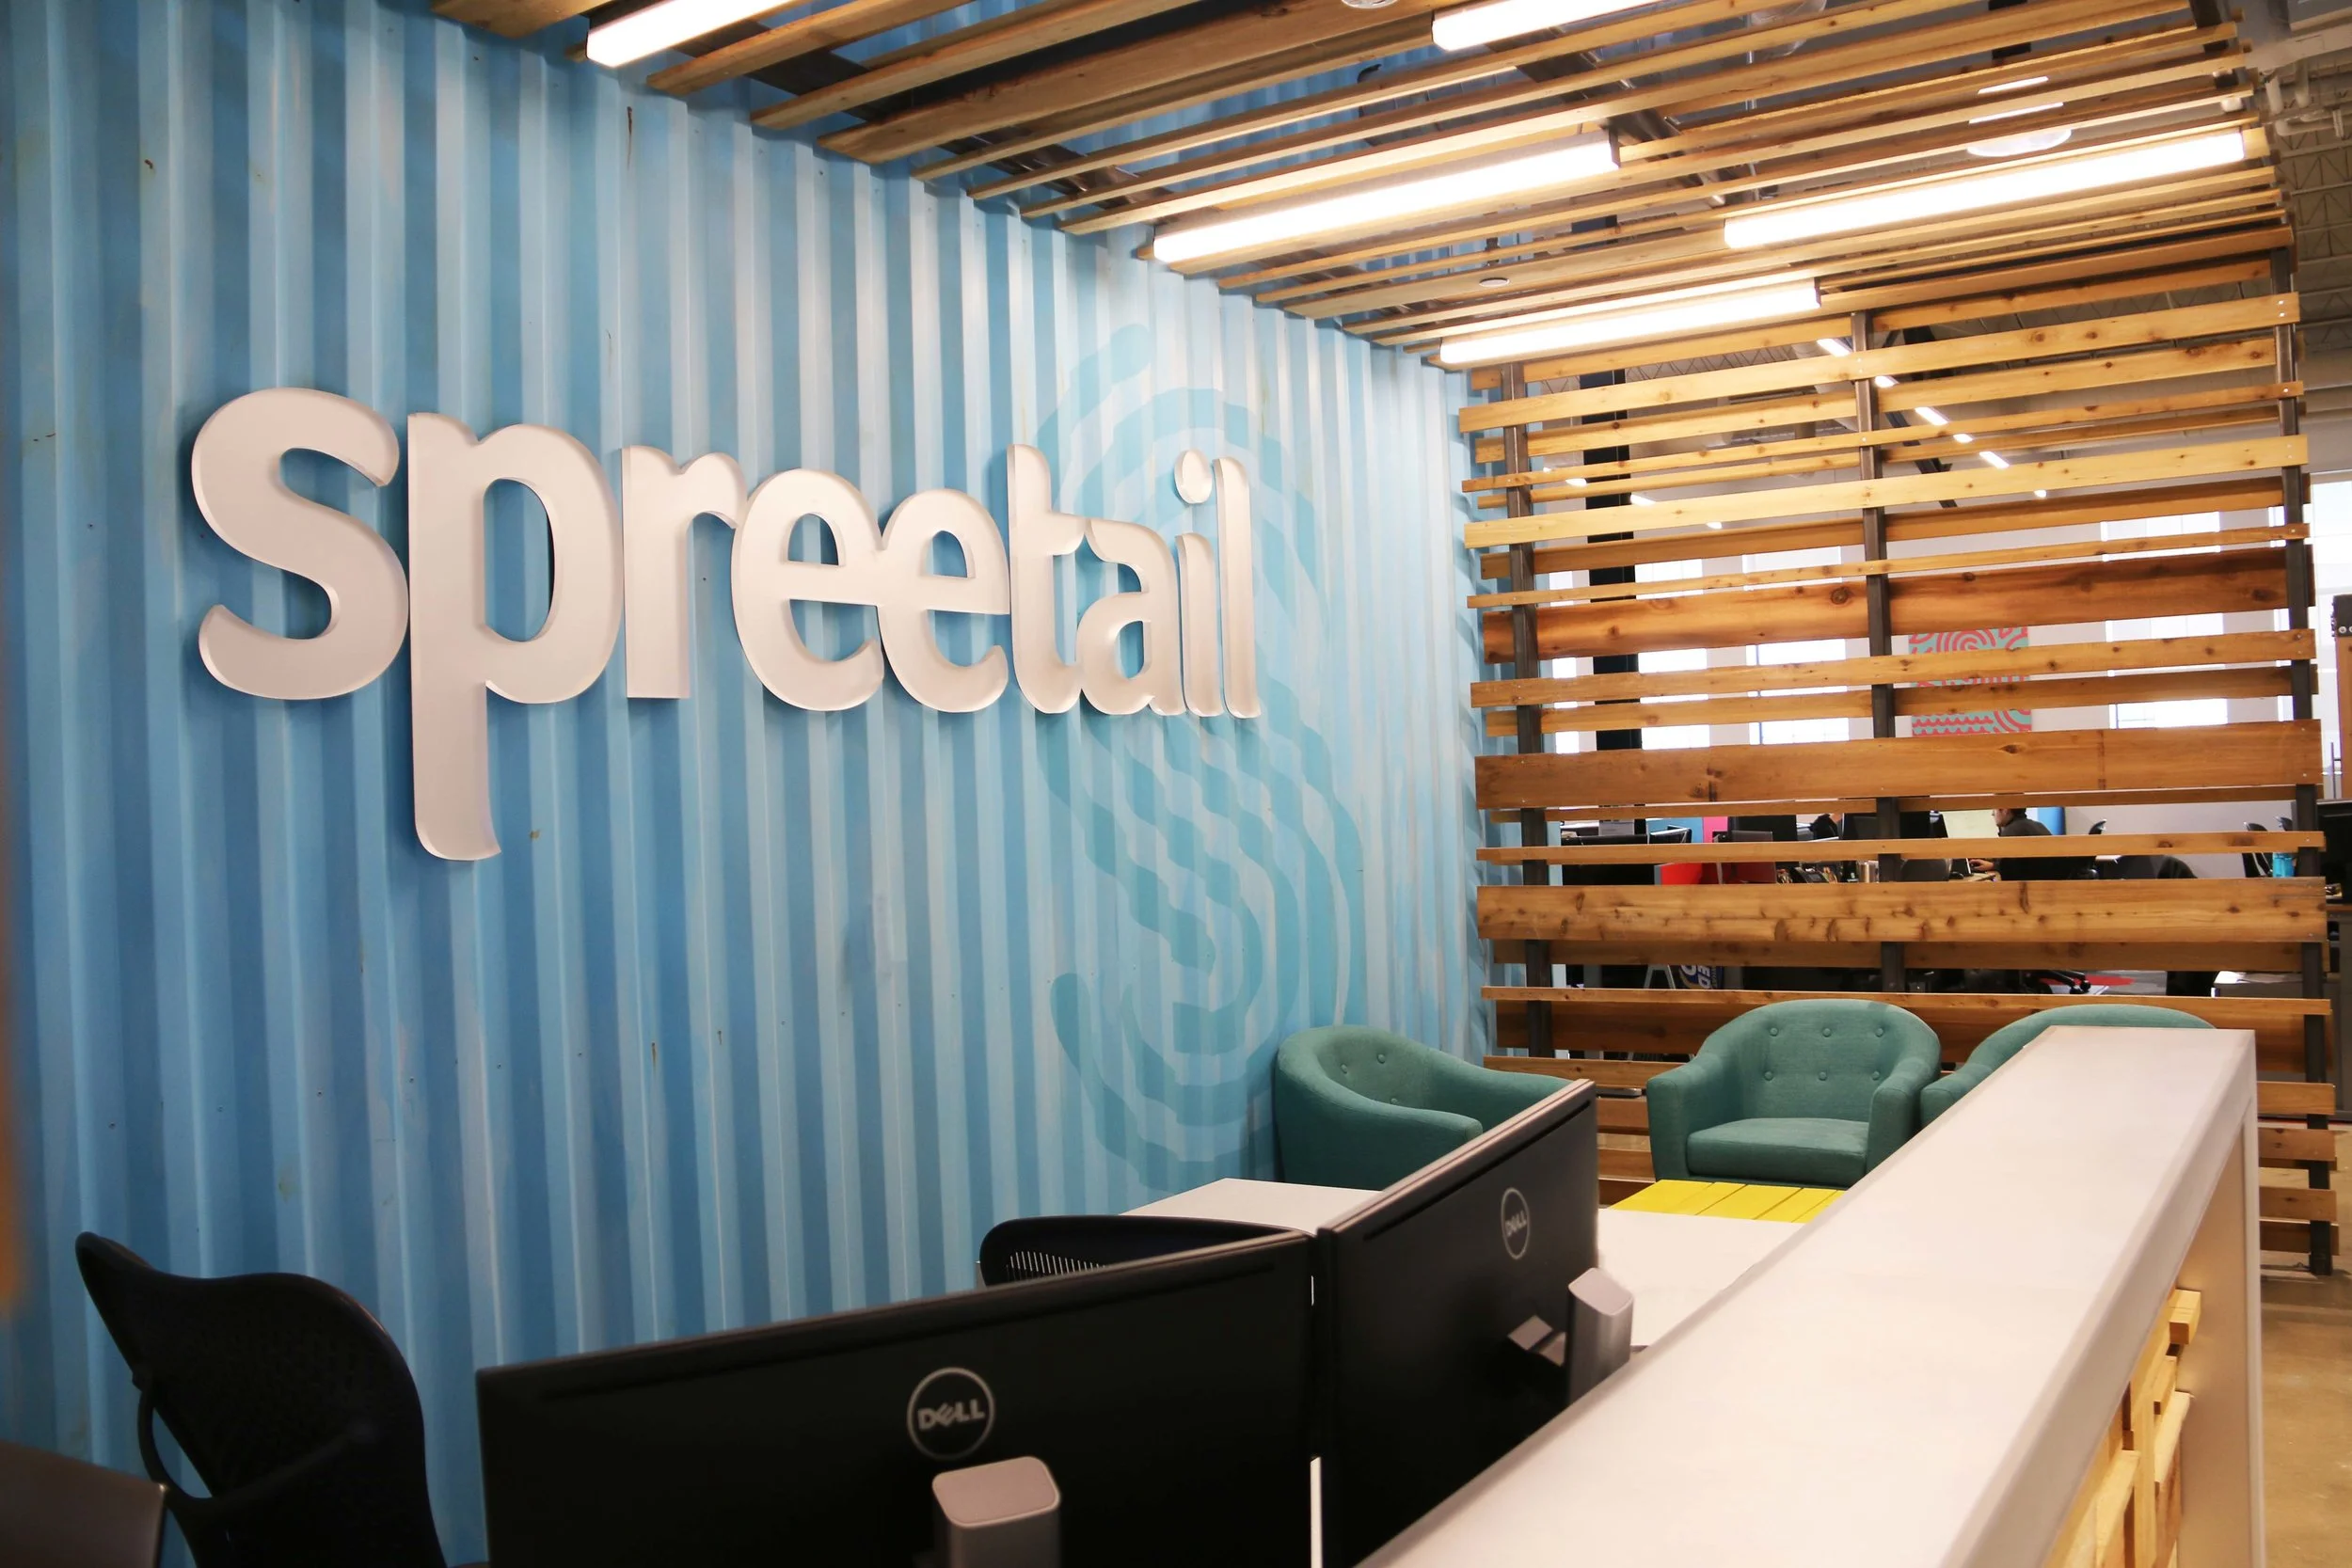
Spreetail reception in Lincoln with a blue corrugated logo wall and reclaimed wood slats
Community
Spreetail is an e-commerce, young, emerging, company based out of Innovation Campus in Lincoln, NE.
spreetail
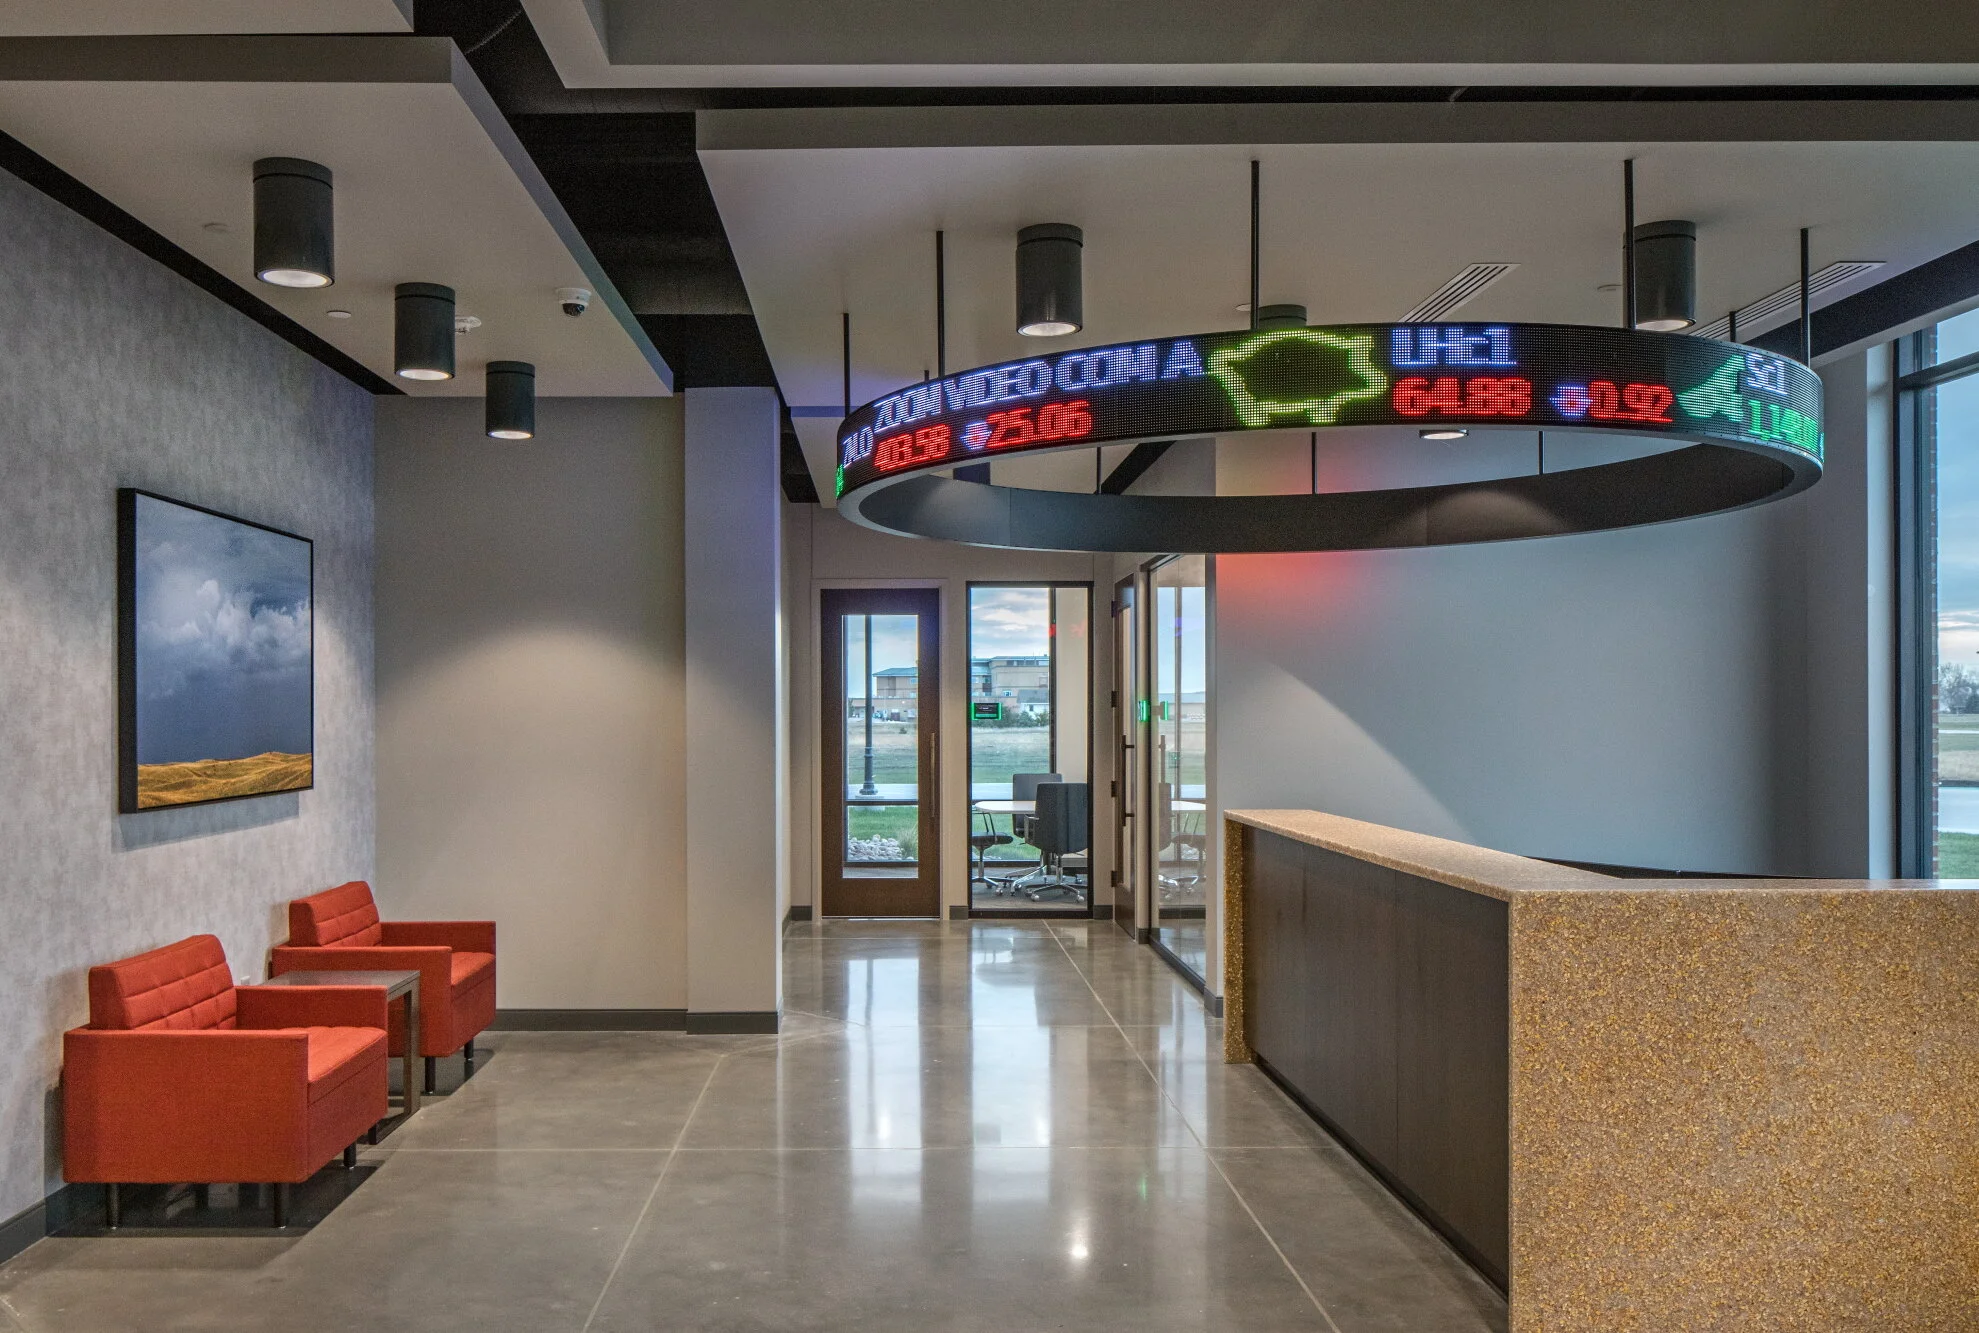
Lobby at Pillen Family Farms in Columbus with a curved reception desk and a commodity ticker display
Community
Commercial interior design for Pillen Family Farms, a corporate headquarters in Columbus, NE.
pillen-family-farms
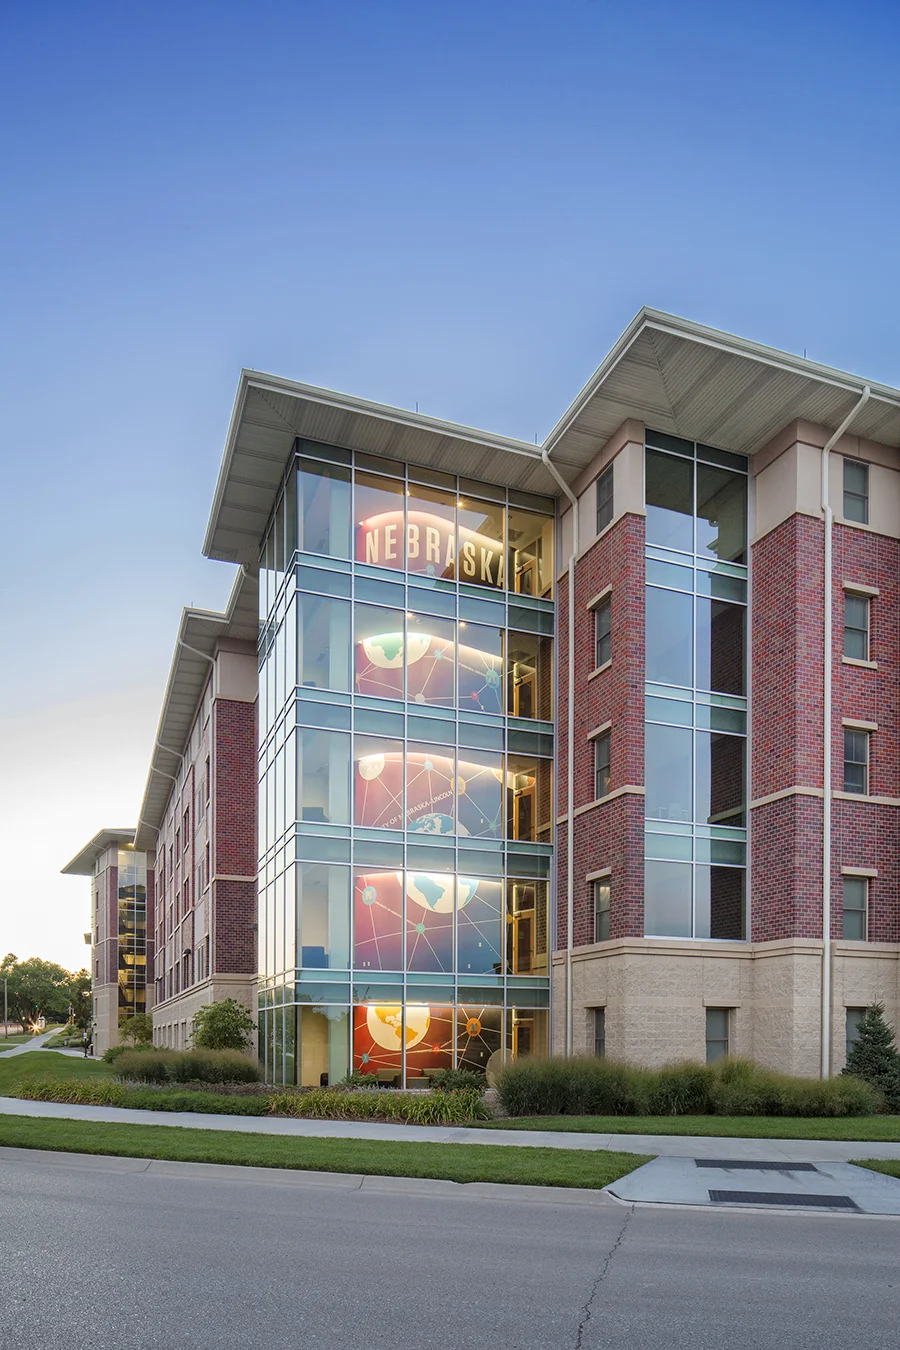
Exterior of Eastside Suites residence hall at the University of Nebraska-Lincoln at dusk
Learning
Living
UNL Eastside Suites is the newest housing building on the University of Nebraska Lincoln campus.
eastside-suites-unl
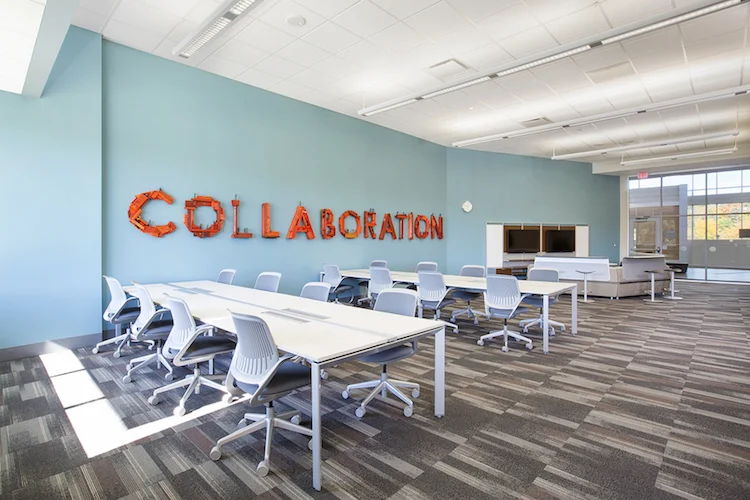
Collaboration room at the UNO Community Engagement Center with a large mural word, white tables and rolling chairs
Learning
Community
The Barbara Weitz Community Engagement Center at UNO supports collaboration between faculty, students, staff, and community organizations.
community-engagement-center-uno
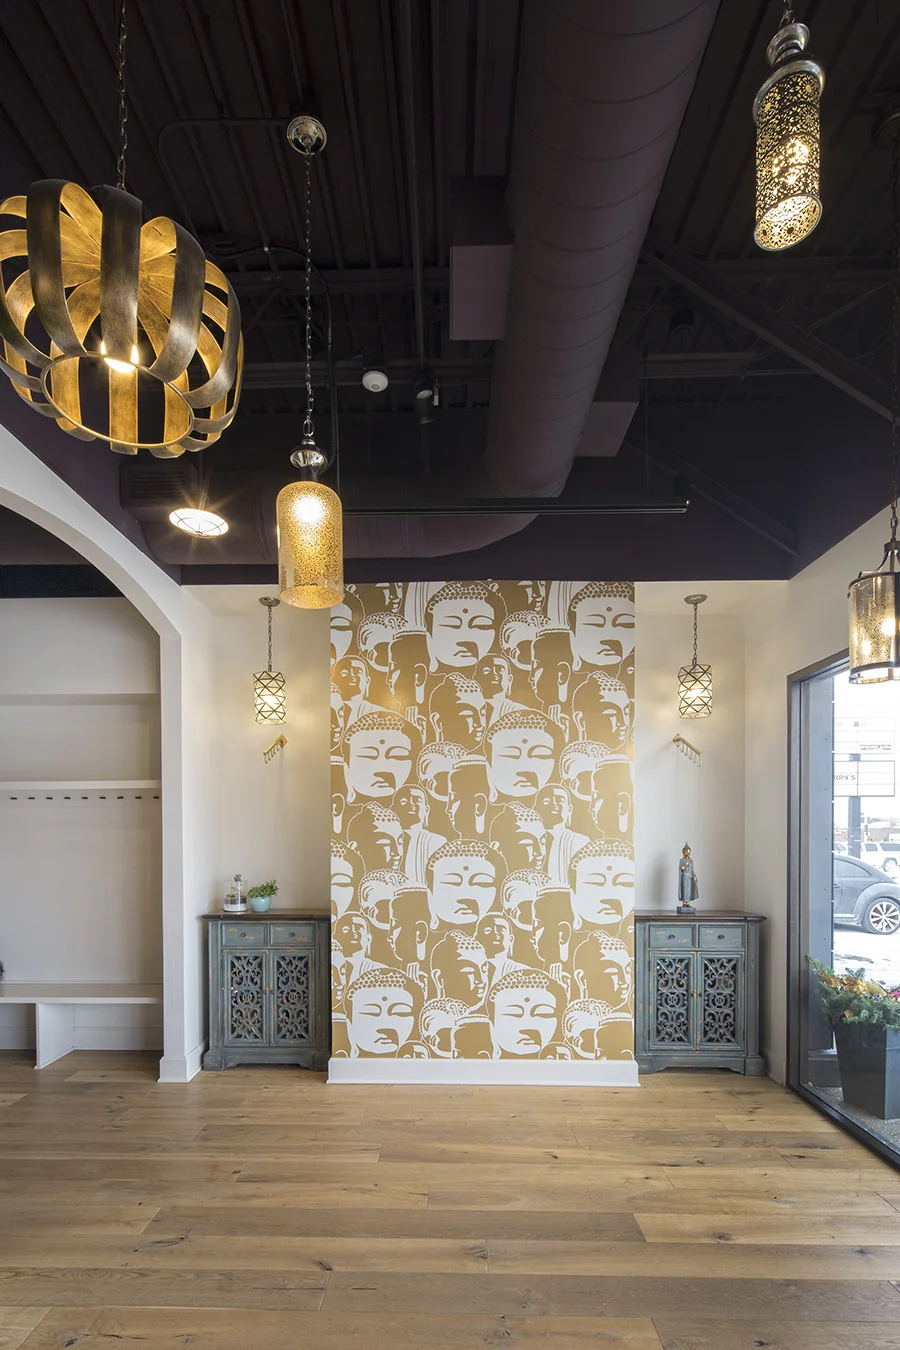
Entry at Lighthouse Yoga in Omaha with gold pendant lights and a patterned accent wall
Healing
Community
Commercial interior design for Lighthouse Yoga, a yoga studio in Omaha, NE.
lighthouse-yoga
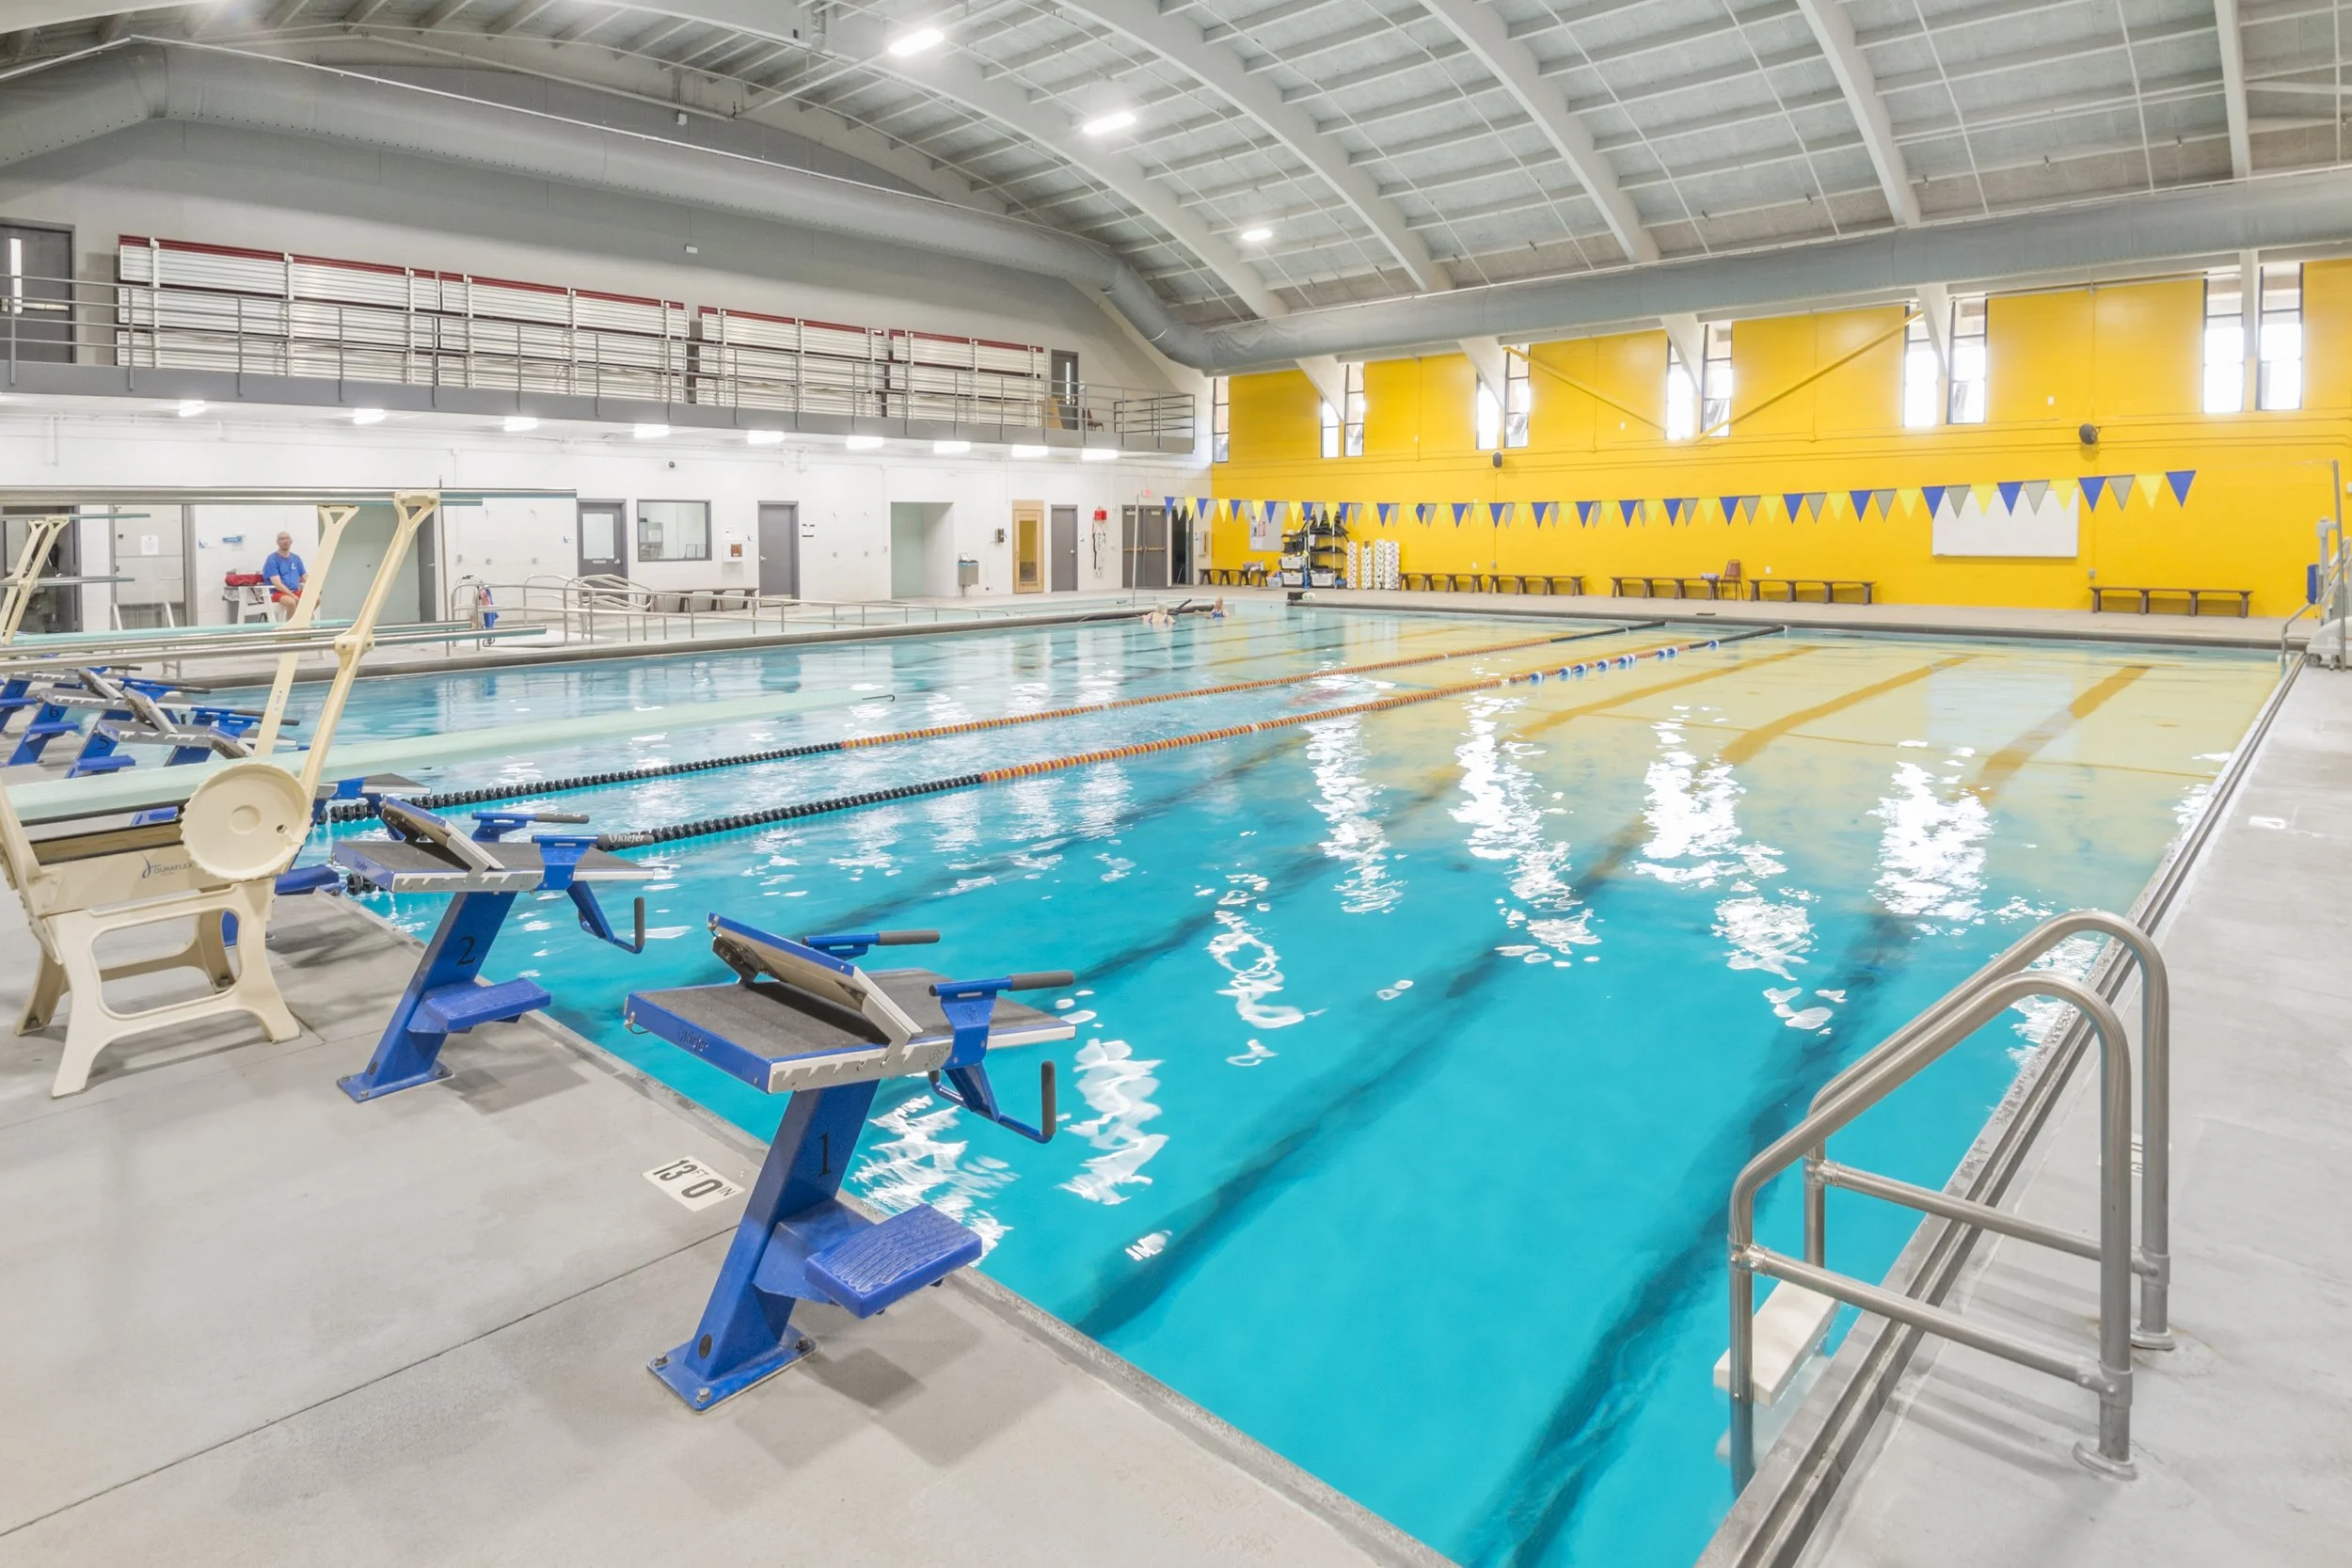
Indoor lap pool at the Hastings YMCA with a yellow accent wall and starting blocks
Community
Healing
Commercial interior design for Hastings YMCA, a community recreation and wellness center in Hastings, NE.
hastings-ymca
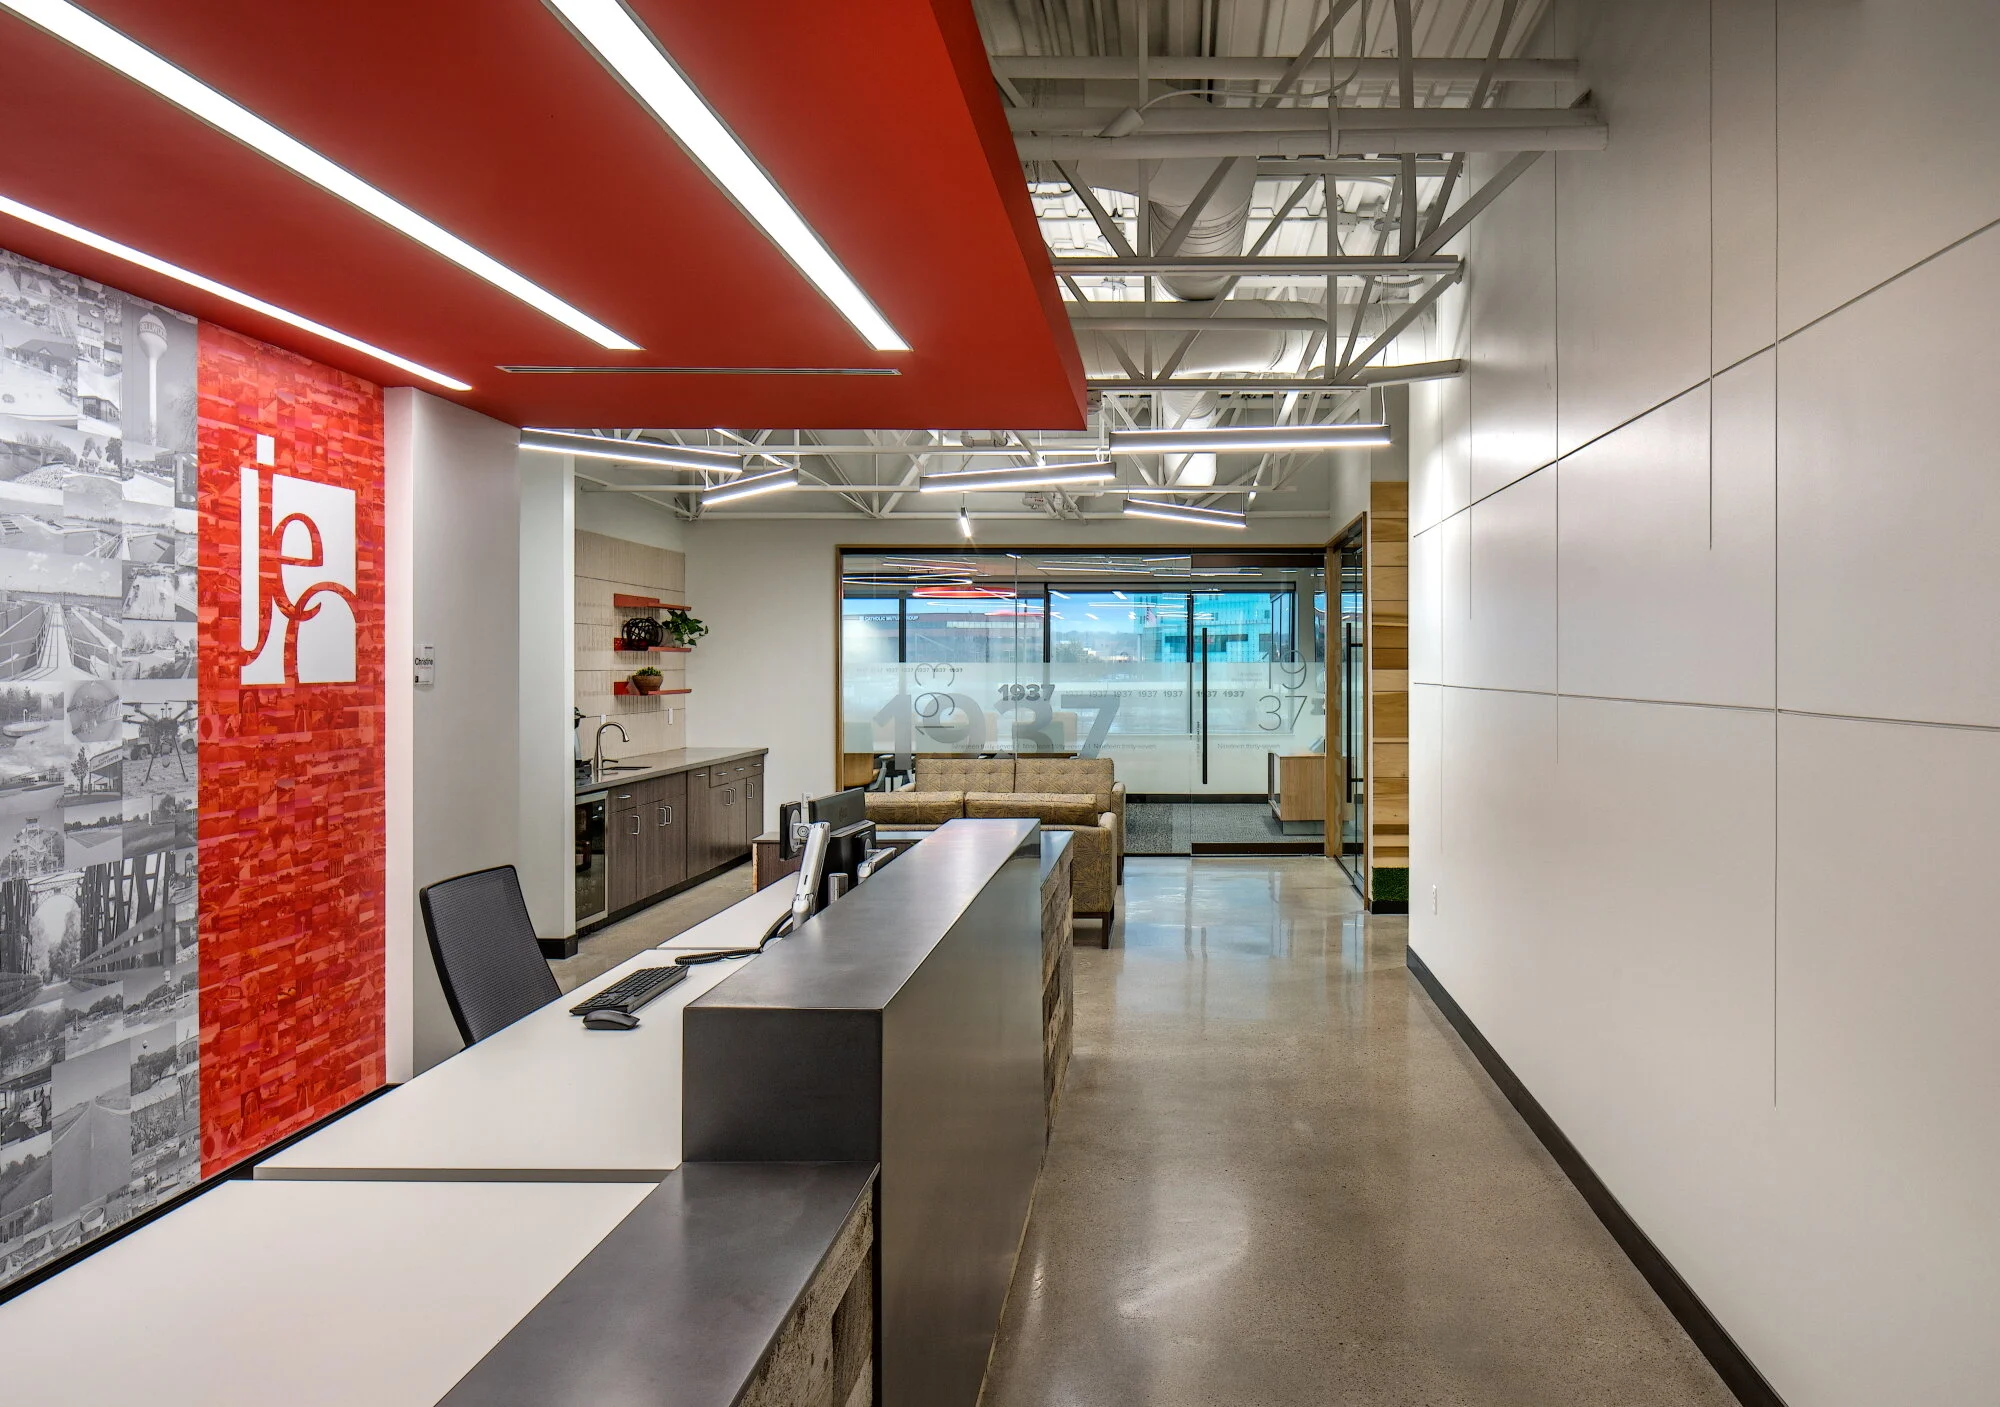
Reception at JEO Consulting Group in Omaha with a red accent wall, logo panel and exposed ceiling
Community
Commercial interior design for JEO Consulting Group, a engineering office in Omaha, NE.
jeo-consulting-group
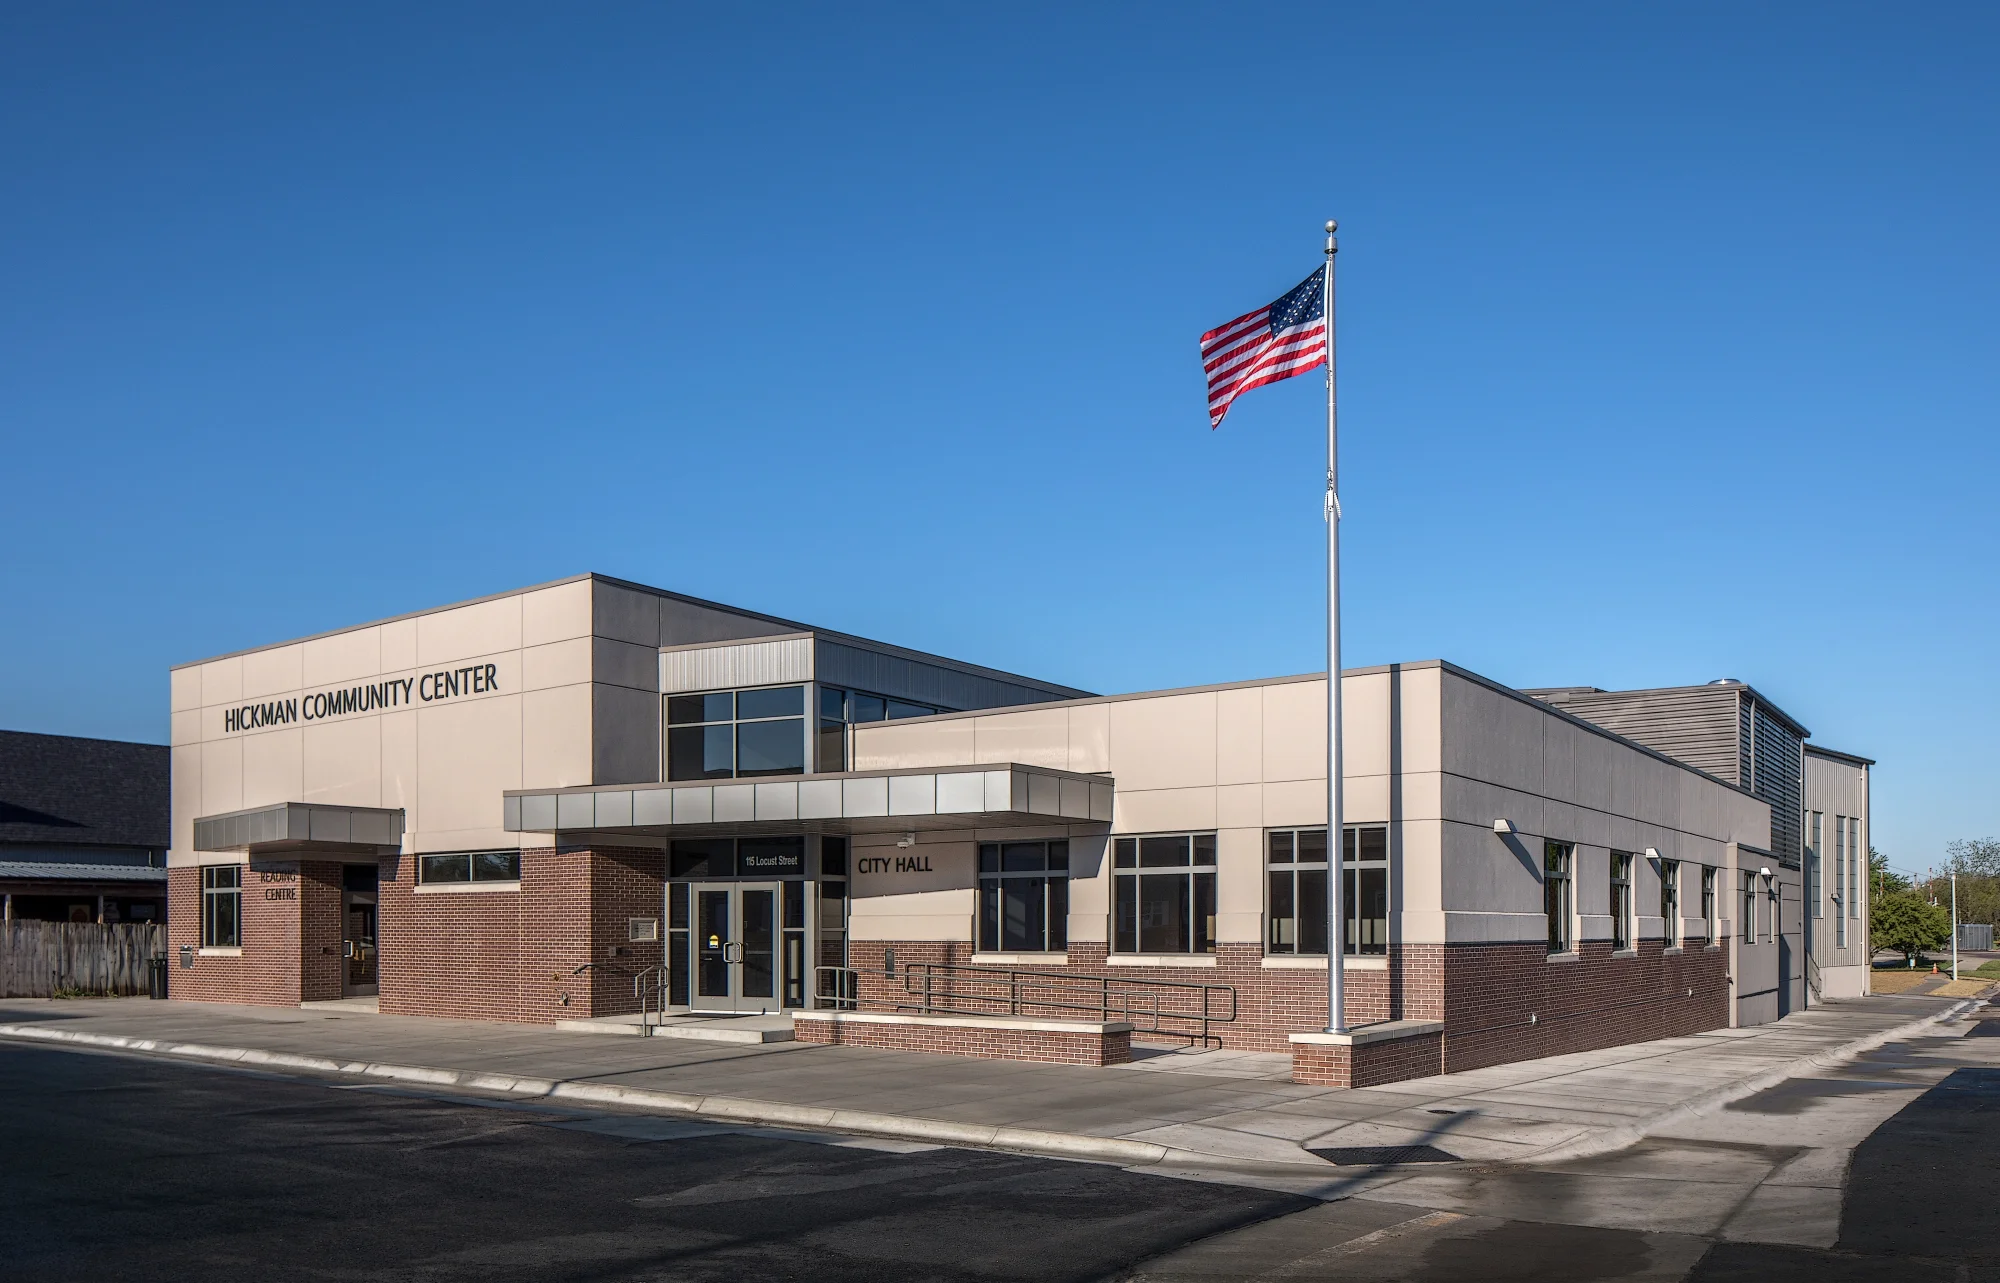
Exterior of the Hickman Community Center and City Hall in Hickman, Nebraska
Community
Hickman Community Center houses this fast-growing town's city office, a multi-purpose event space, and the City Library under one roof.
hickman-community-center
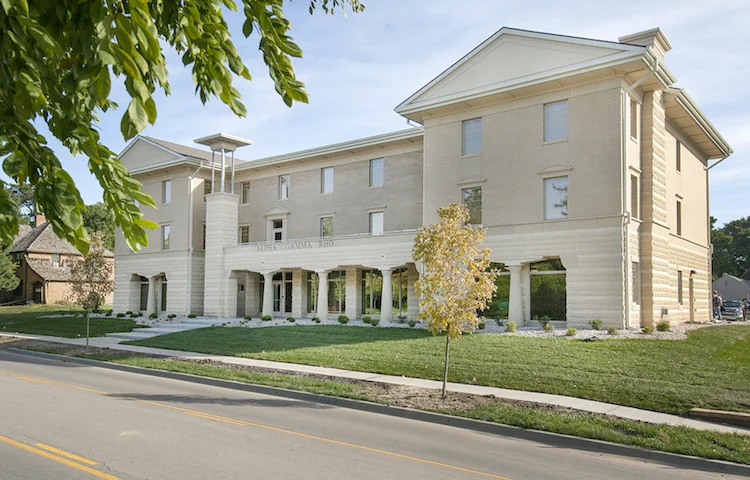
Exterior of the Alpha Gamma Rho fraternity house at the University of Nebraska-Lincoln
Learning
Living
Alpha Gamma Rho (AGR) dedicated their new fraternity house in 2013, strategically located across from UNL's East Campus.
alpha-gamma-rho-unl
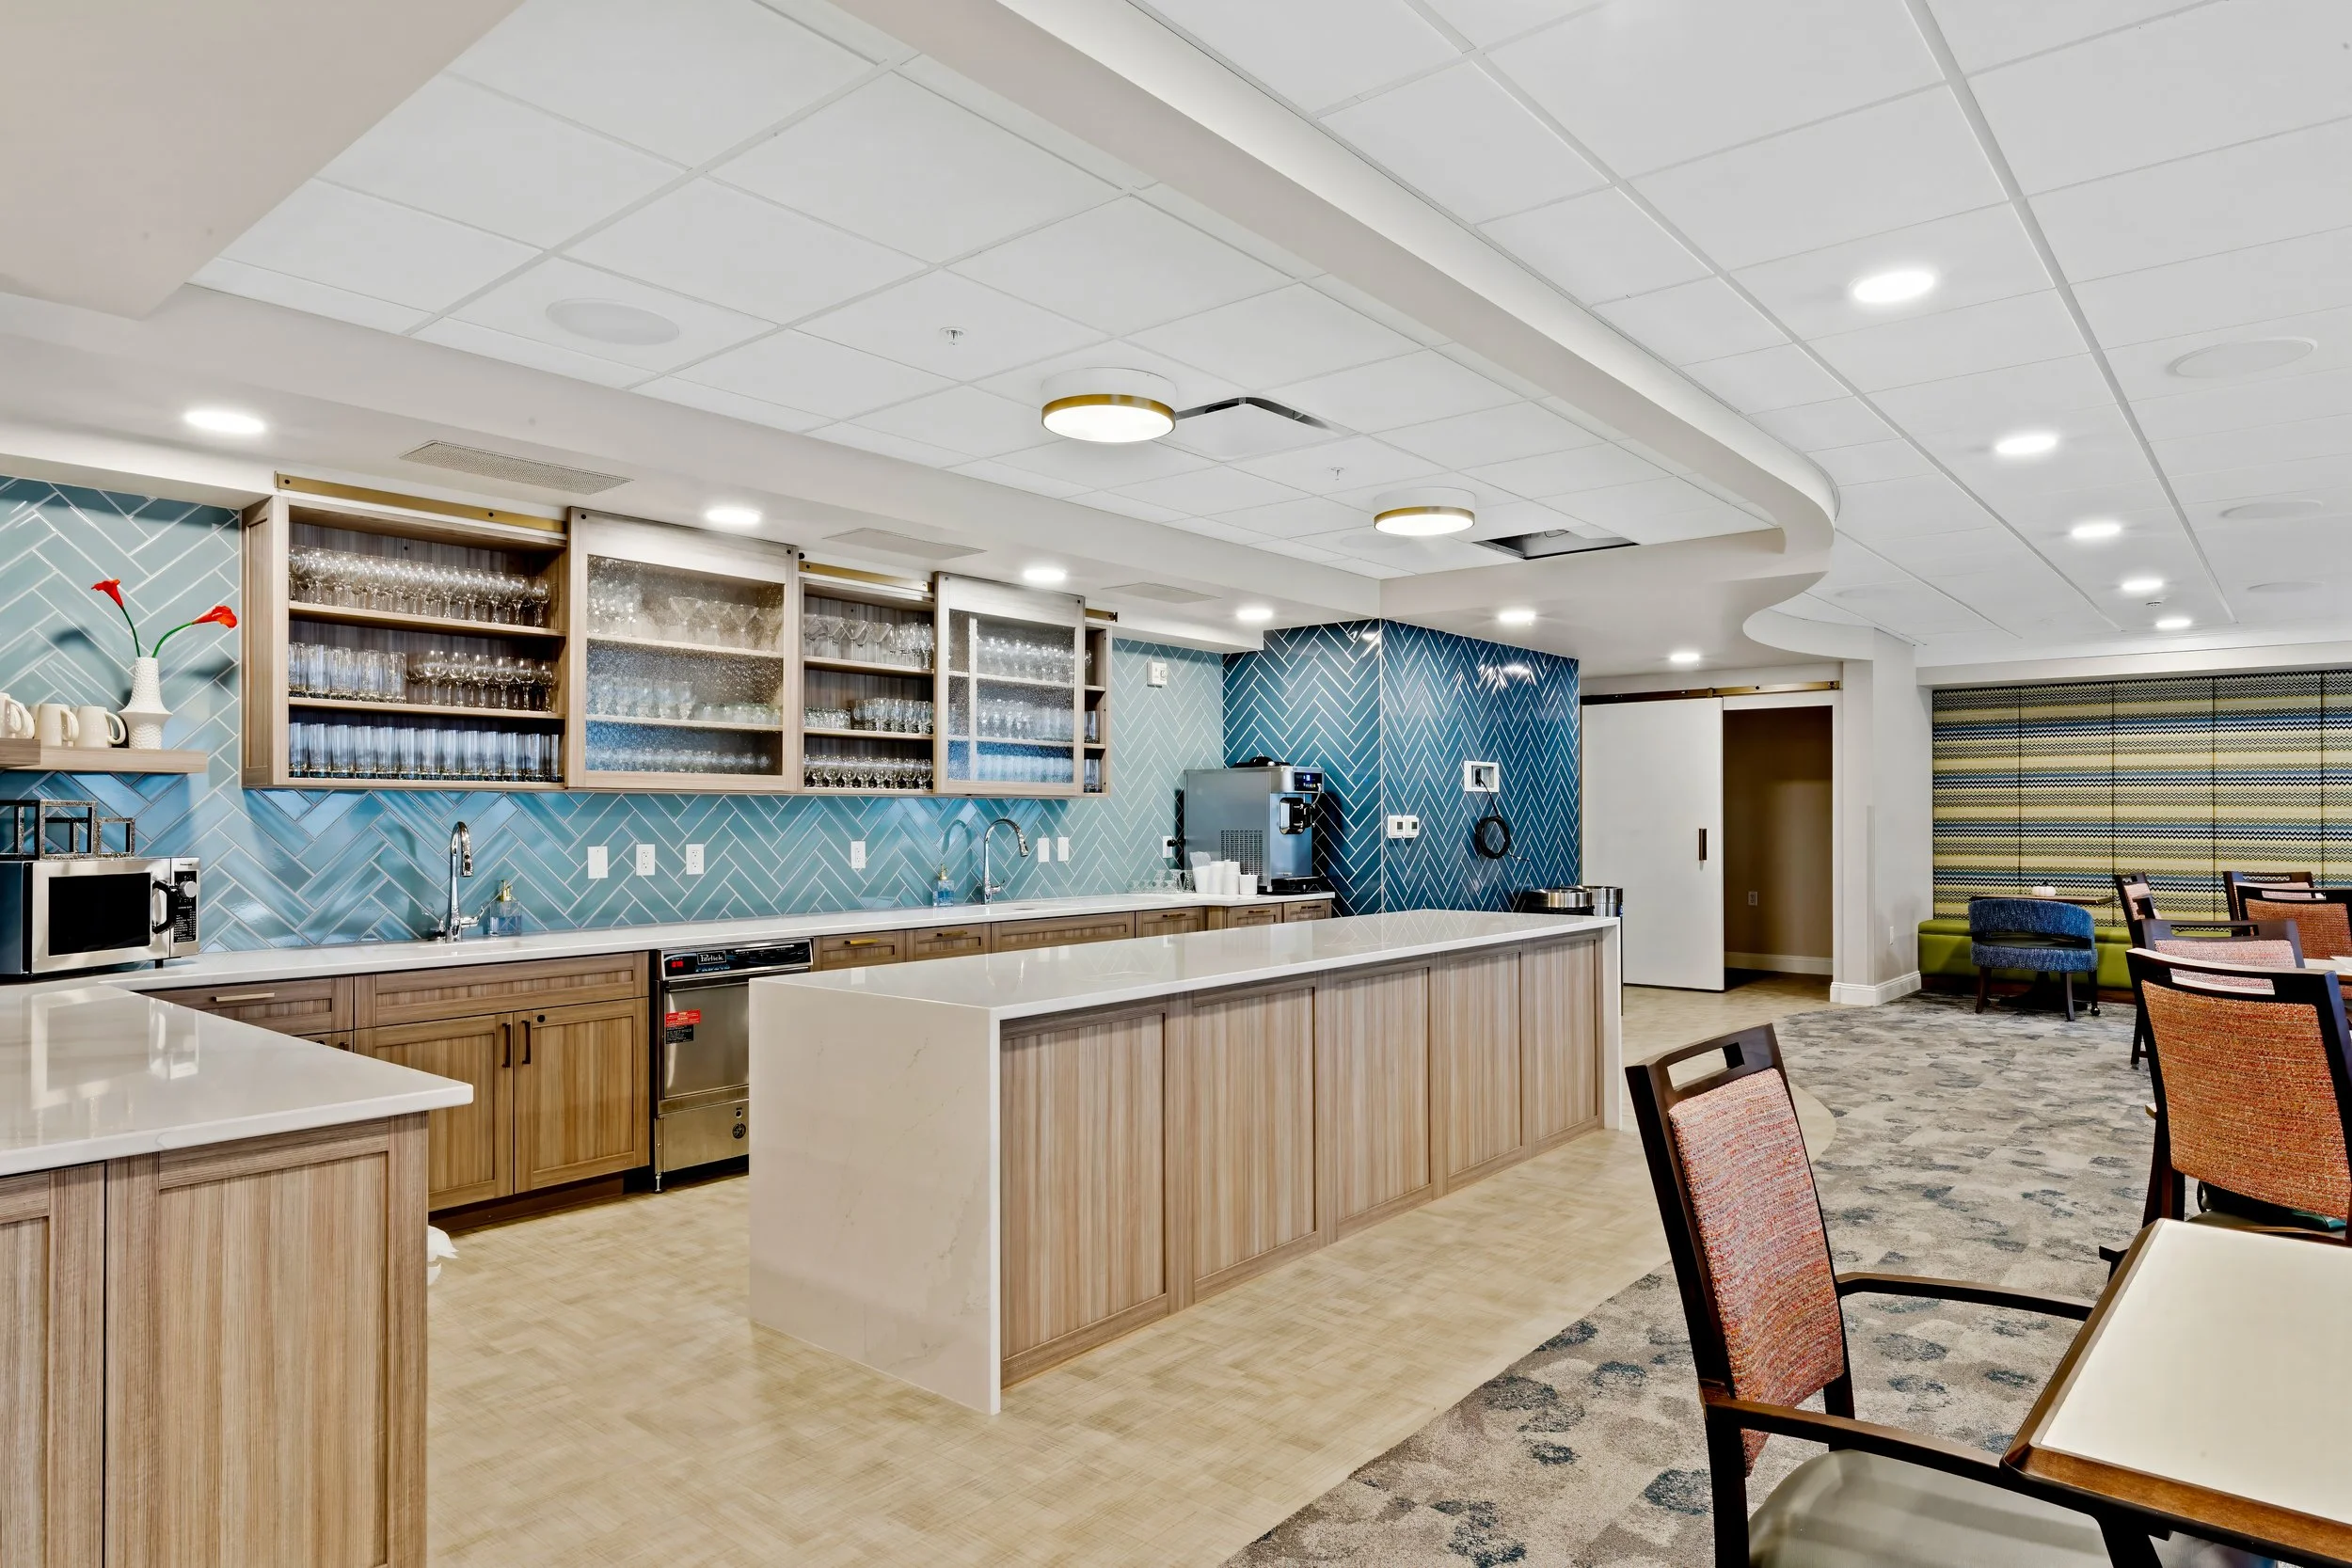
Immanuel Grand Lodge lounge in Lincoln with a serving counter, blue tile backsplash and open shelving
Living
Community
Commercial interior design for Immanuel Grand Lodge, a senior living community in Lincoln, NE.
immanuel-grand-lodge
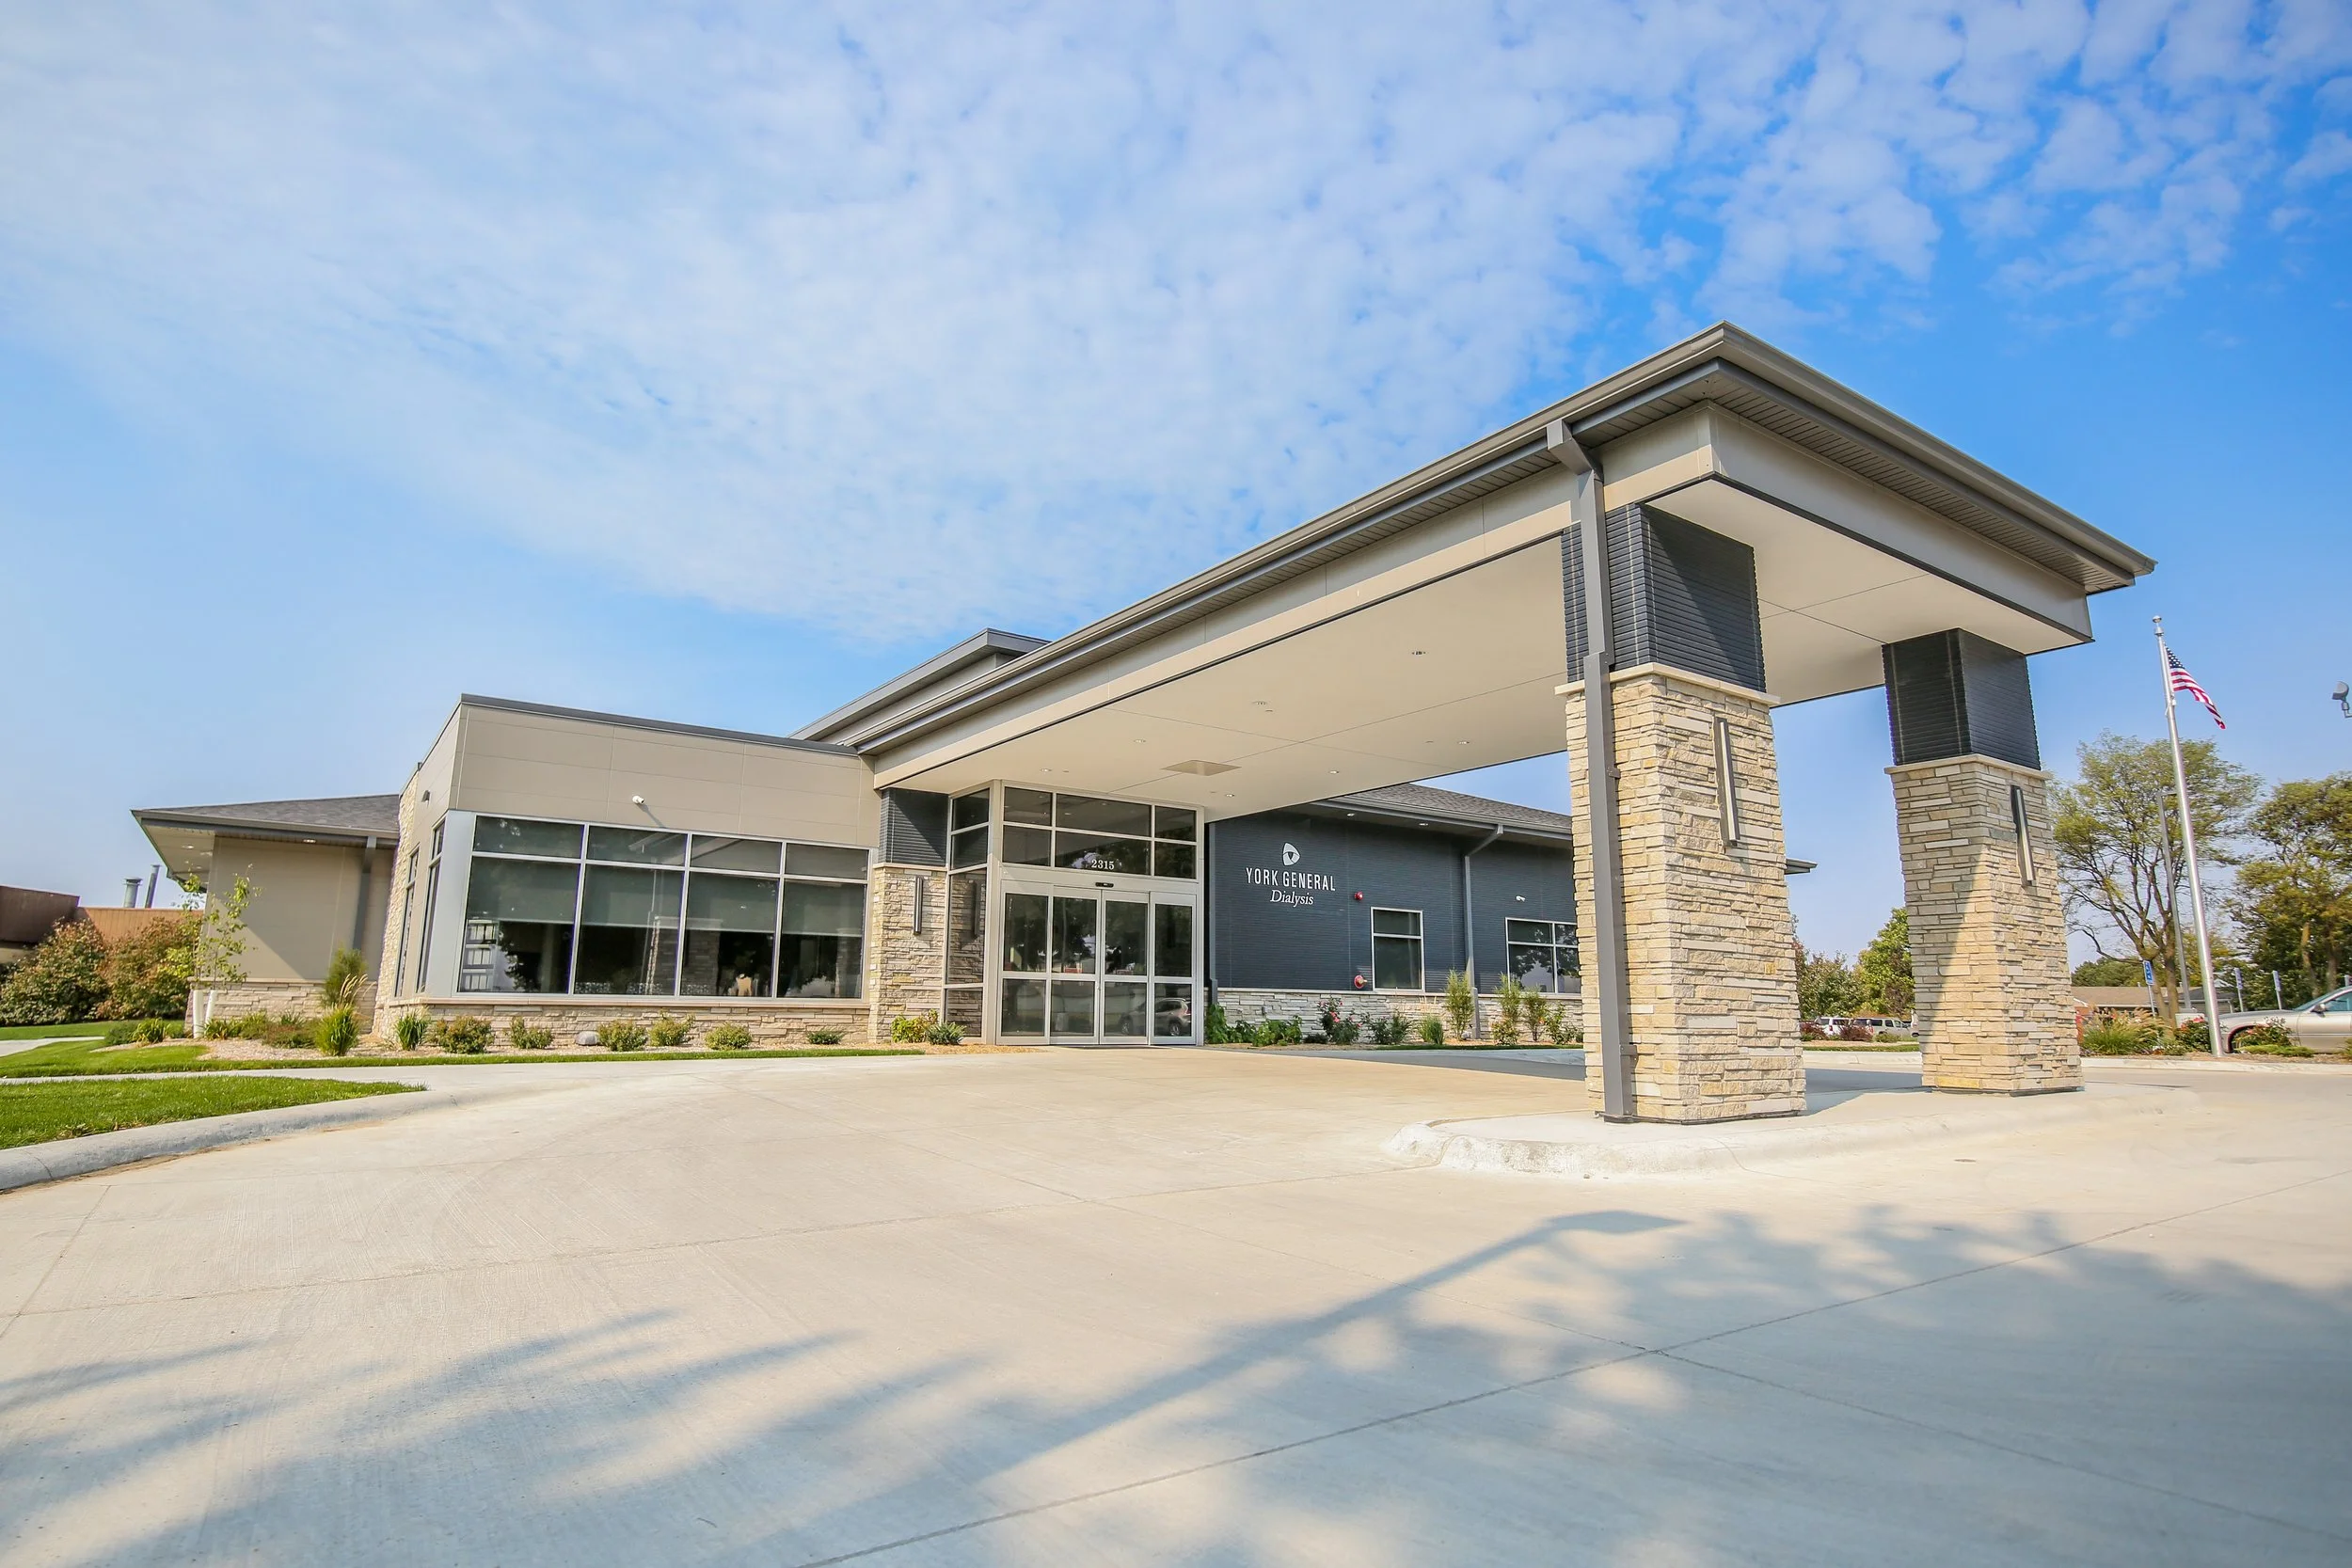
Exterior of York General Dialysis Center in York, Nebraska with a covered stone entry
Healing
Commercial interior design for York General Dialysis Center, a outpatient dialysis center in York, NE.
york-general-dialysis-center
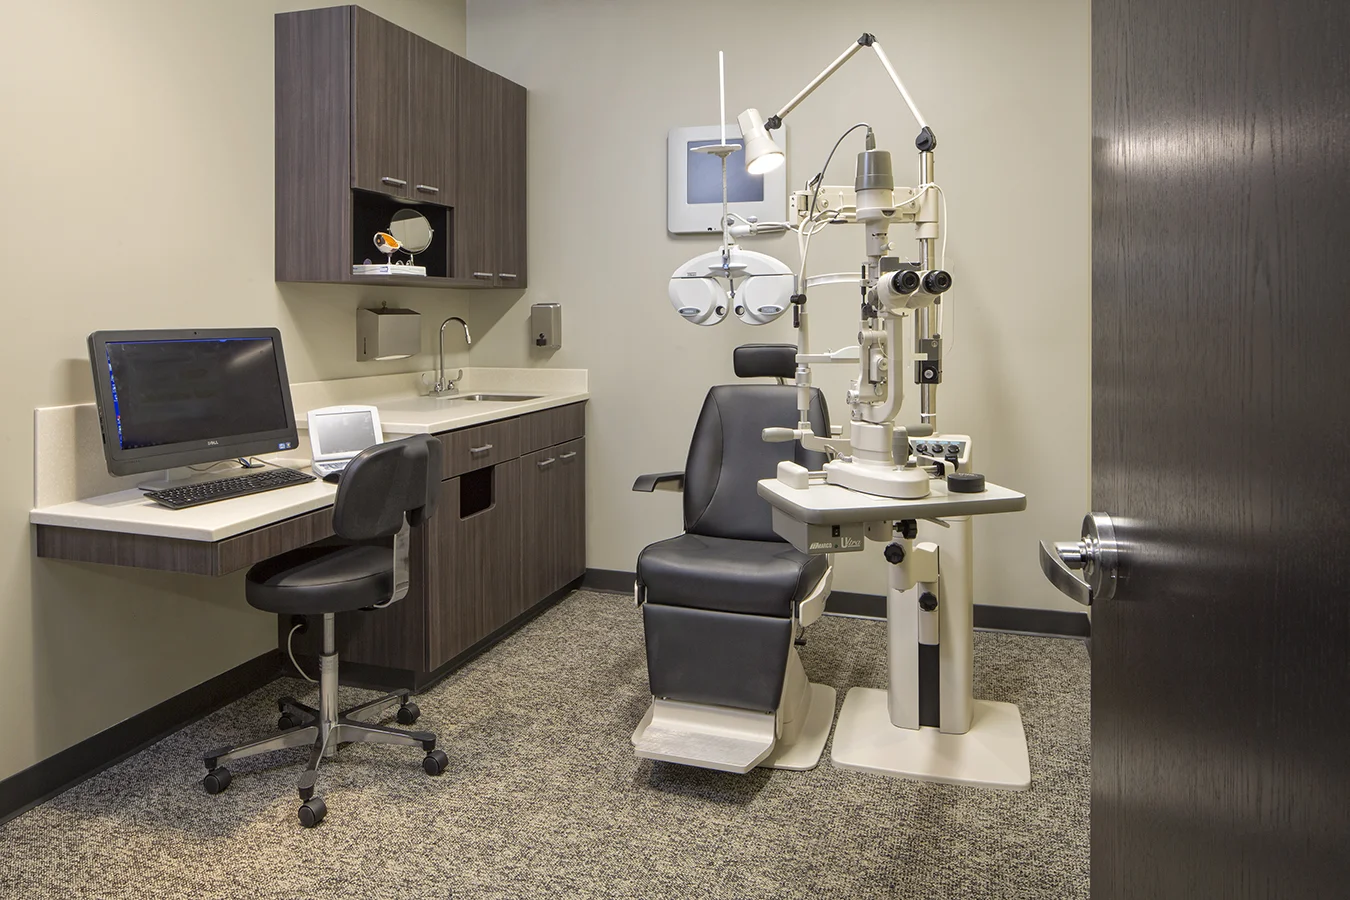
Exam lane at Viewpointe Vision in Omaha with an exam chair, phoropter and dark cabinetry
Healing
ViewPointe Vision is an upscale optometry center in Omaha, NE, built through close collaboration with the architect and owner.
viewpointe-vision
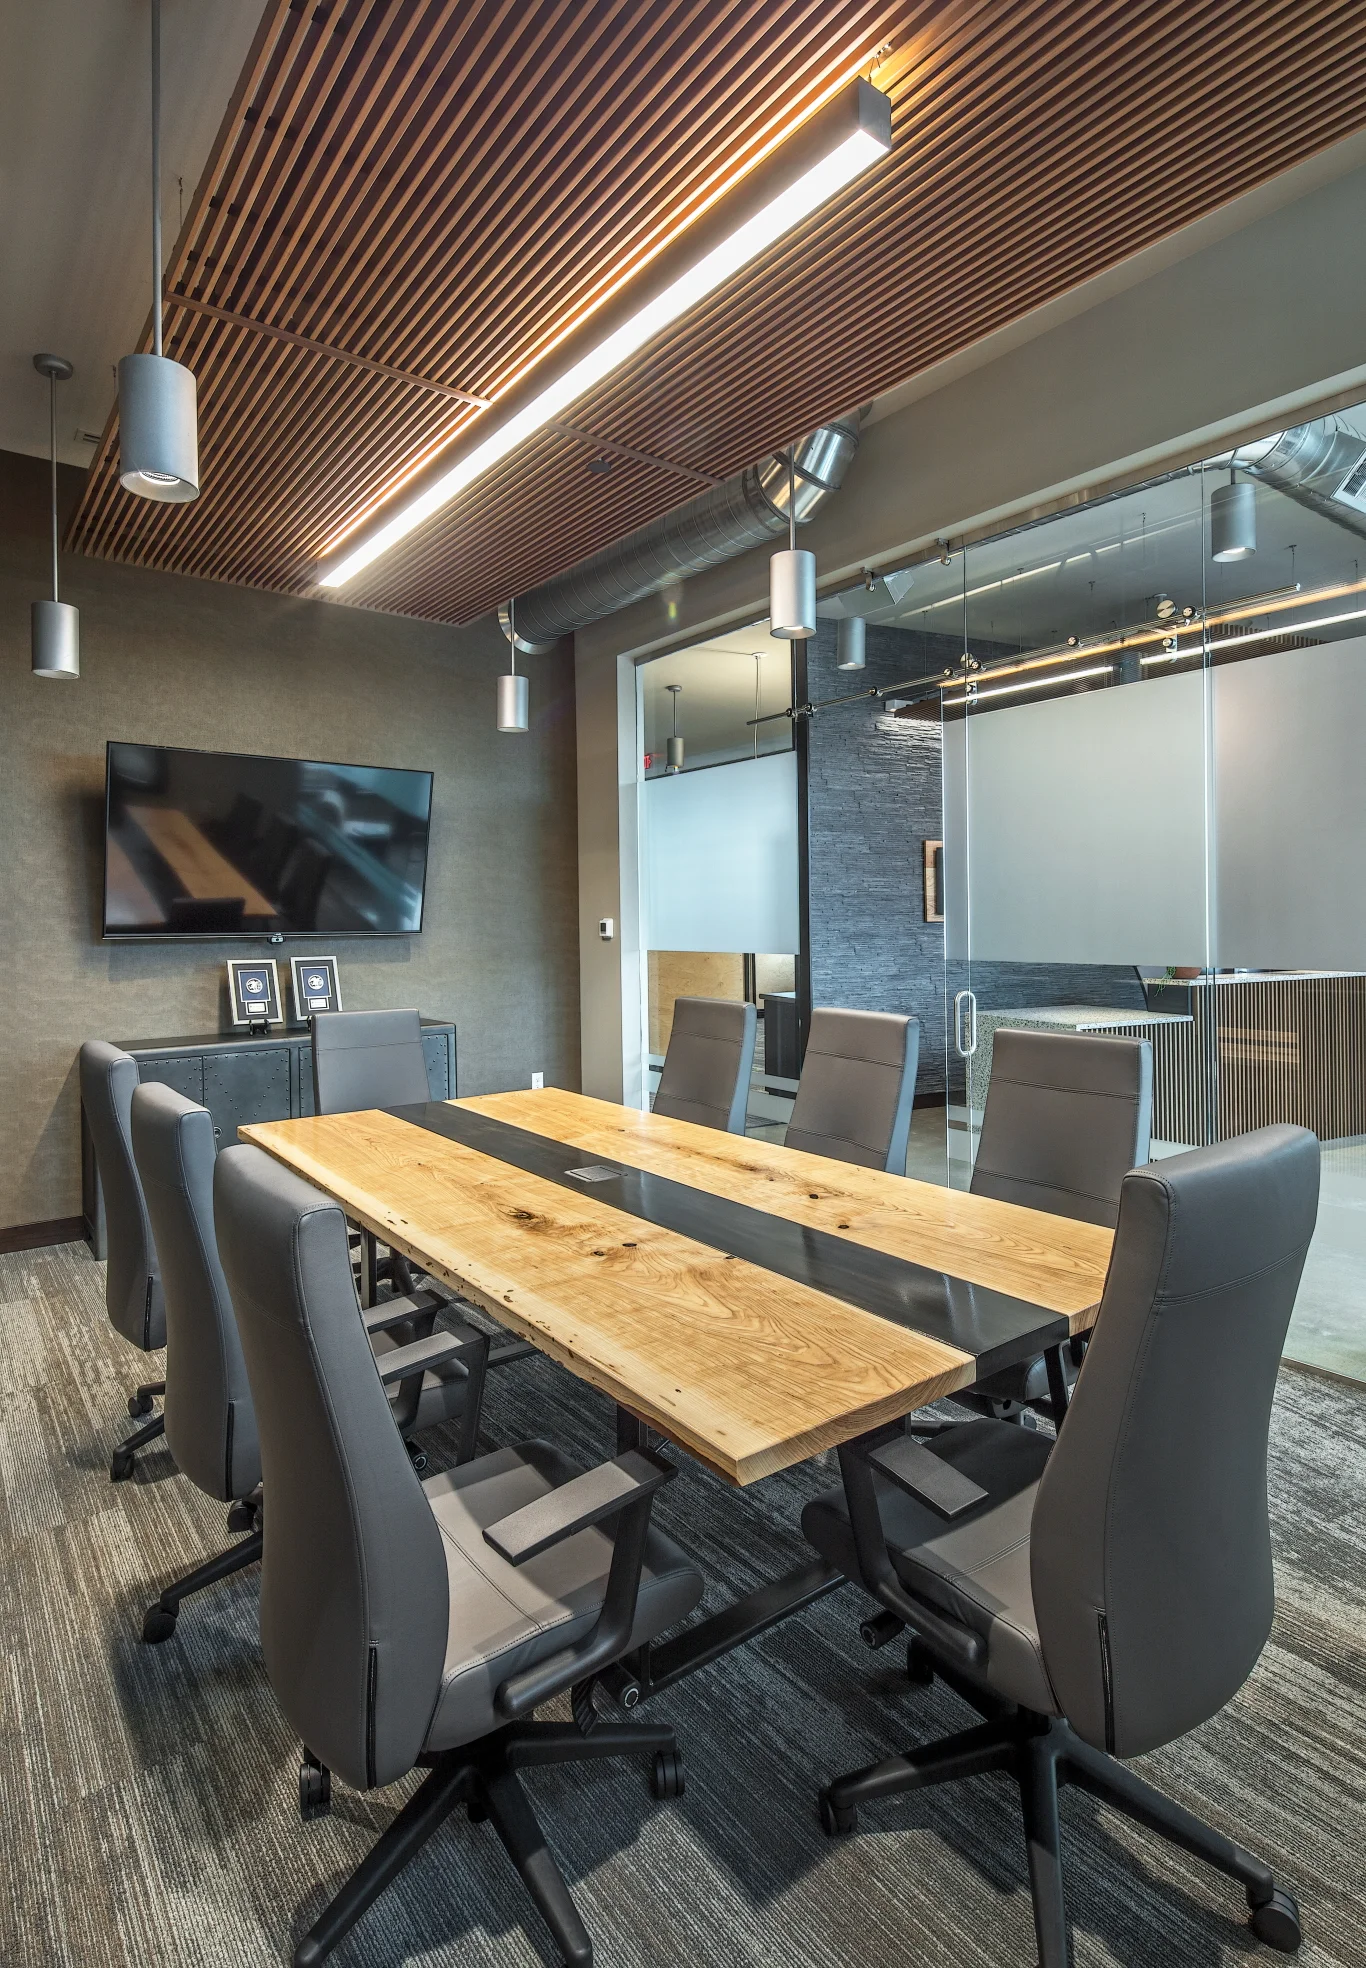
Conference room at Flagstone Financial in Lincoln with a live-edge table, gray chairs and wood slat ceiling
Community
Commercial interior design for Flagstone Financial, a financial services office in Lincoln, NE.
flagstone-financial
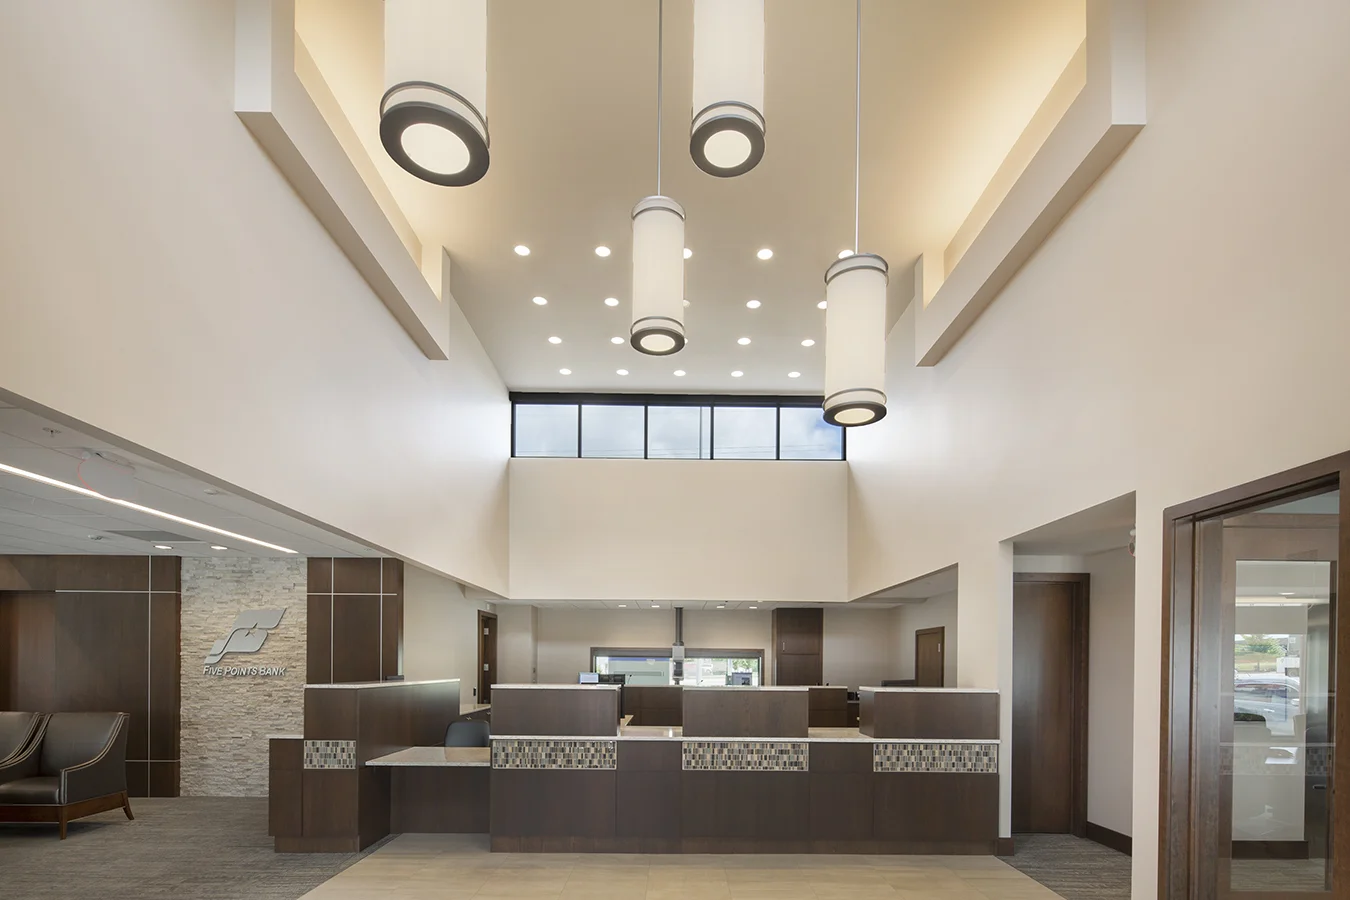
Five Points Bank lobby in Lincoln with a two-story ceiling, pendant lights and wood teller counter
Community
Commercial interior design for Five Points Bank, a bank branch in Lincoln, NE.
five-points-bank
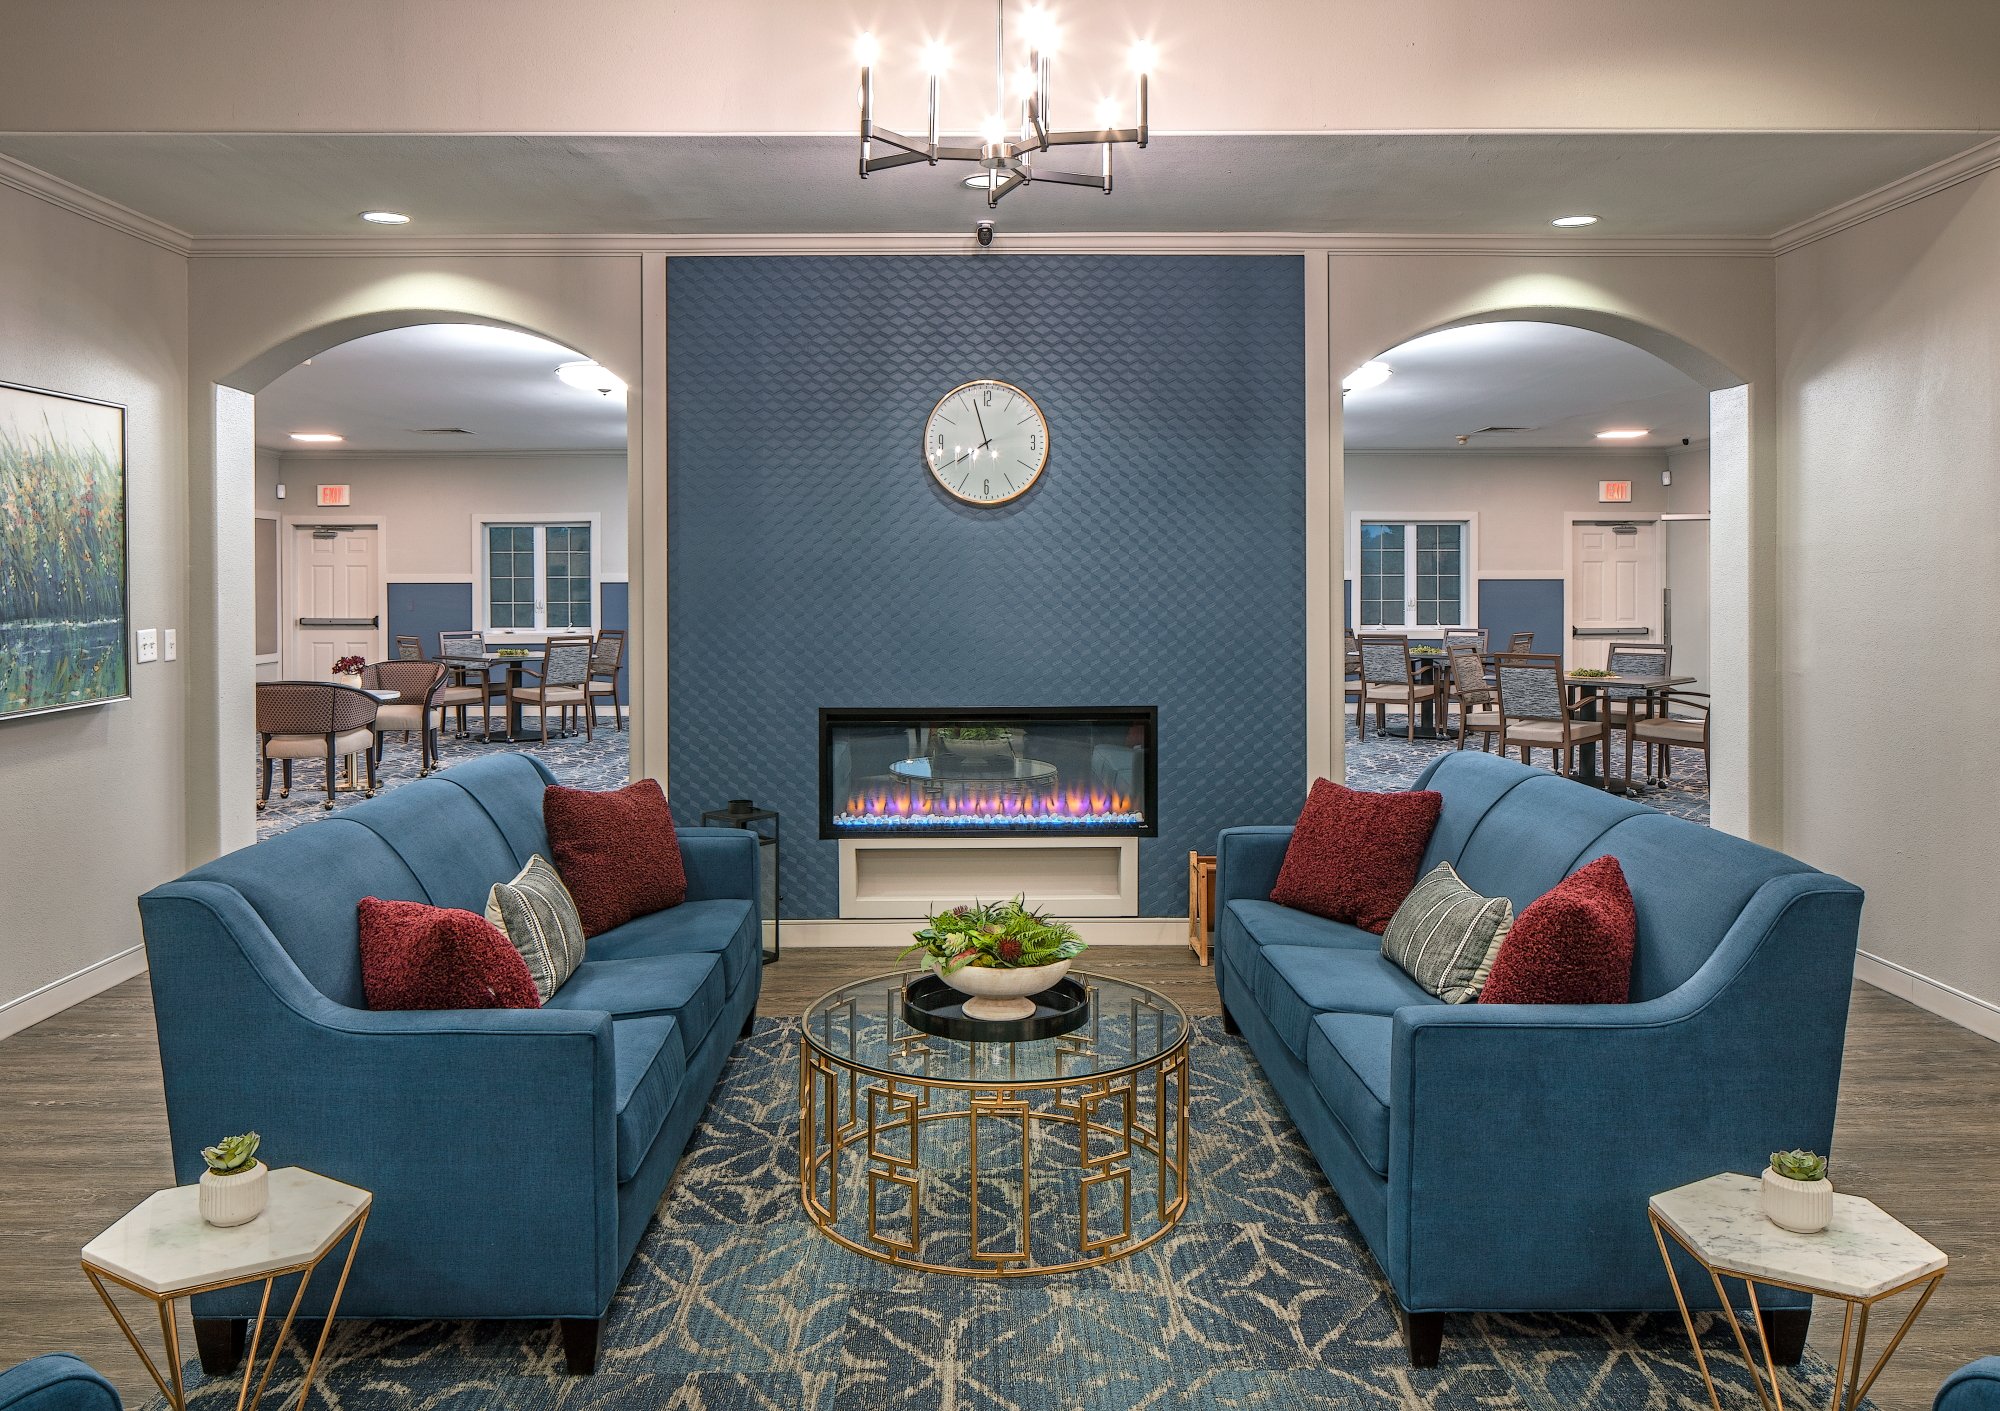
Kings Gate senior apartments lounge in Omaha with blue sofas facing a fireplace and a chandelier
Living
Community
Commercial interior design for Kings Gate Senior Apartments, a senior living community in Omaha, NE.
kings-gate-senior-apartments
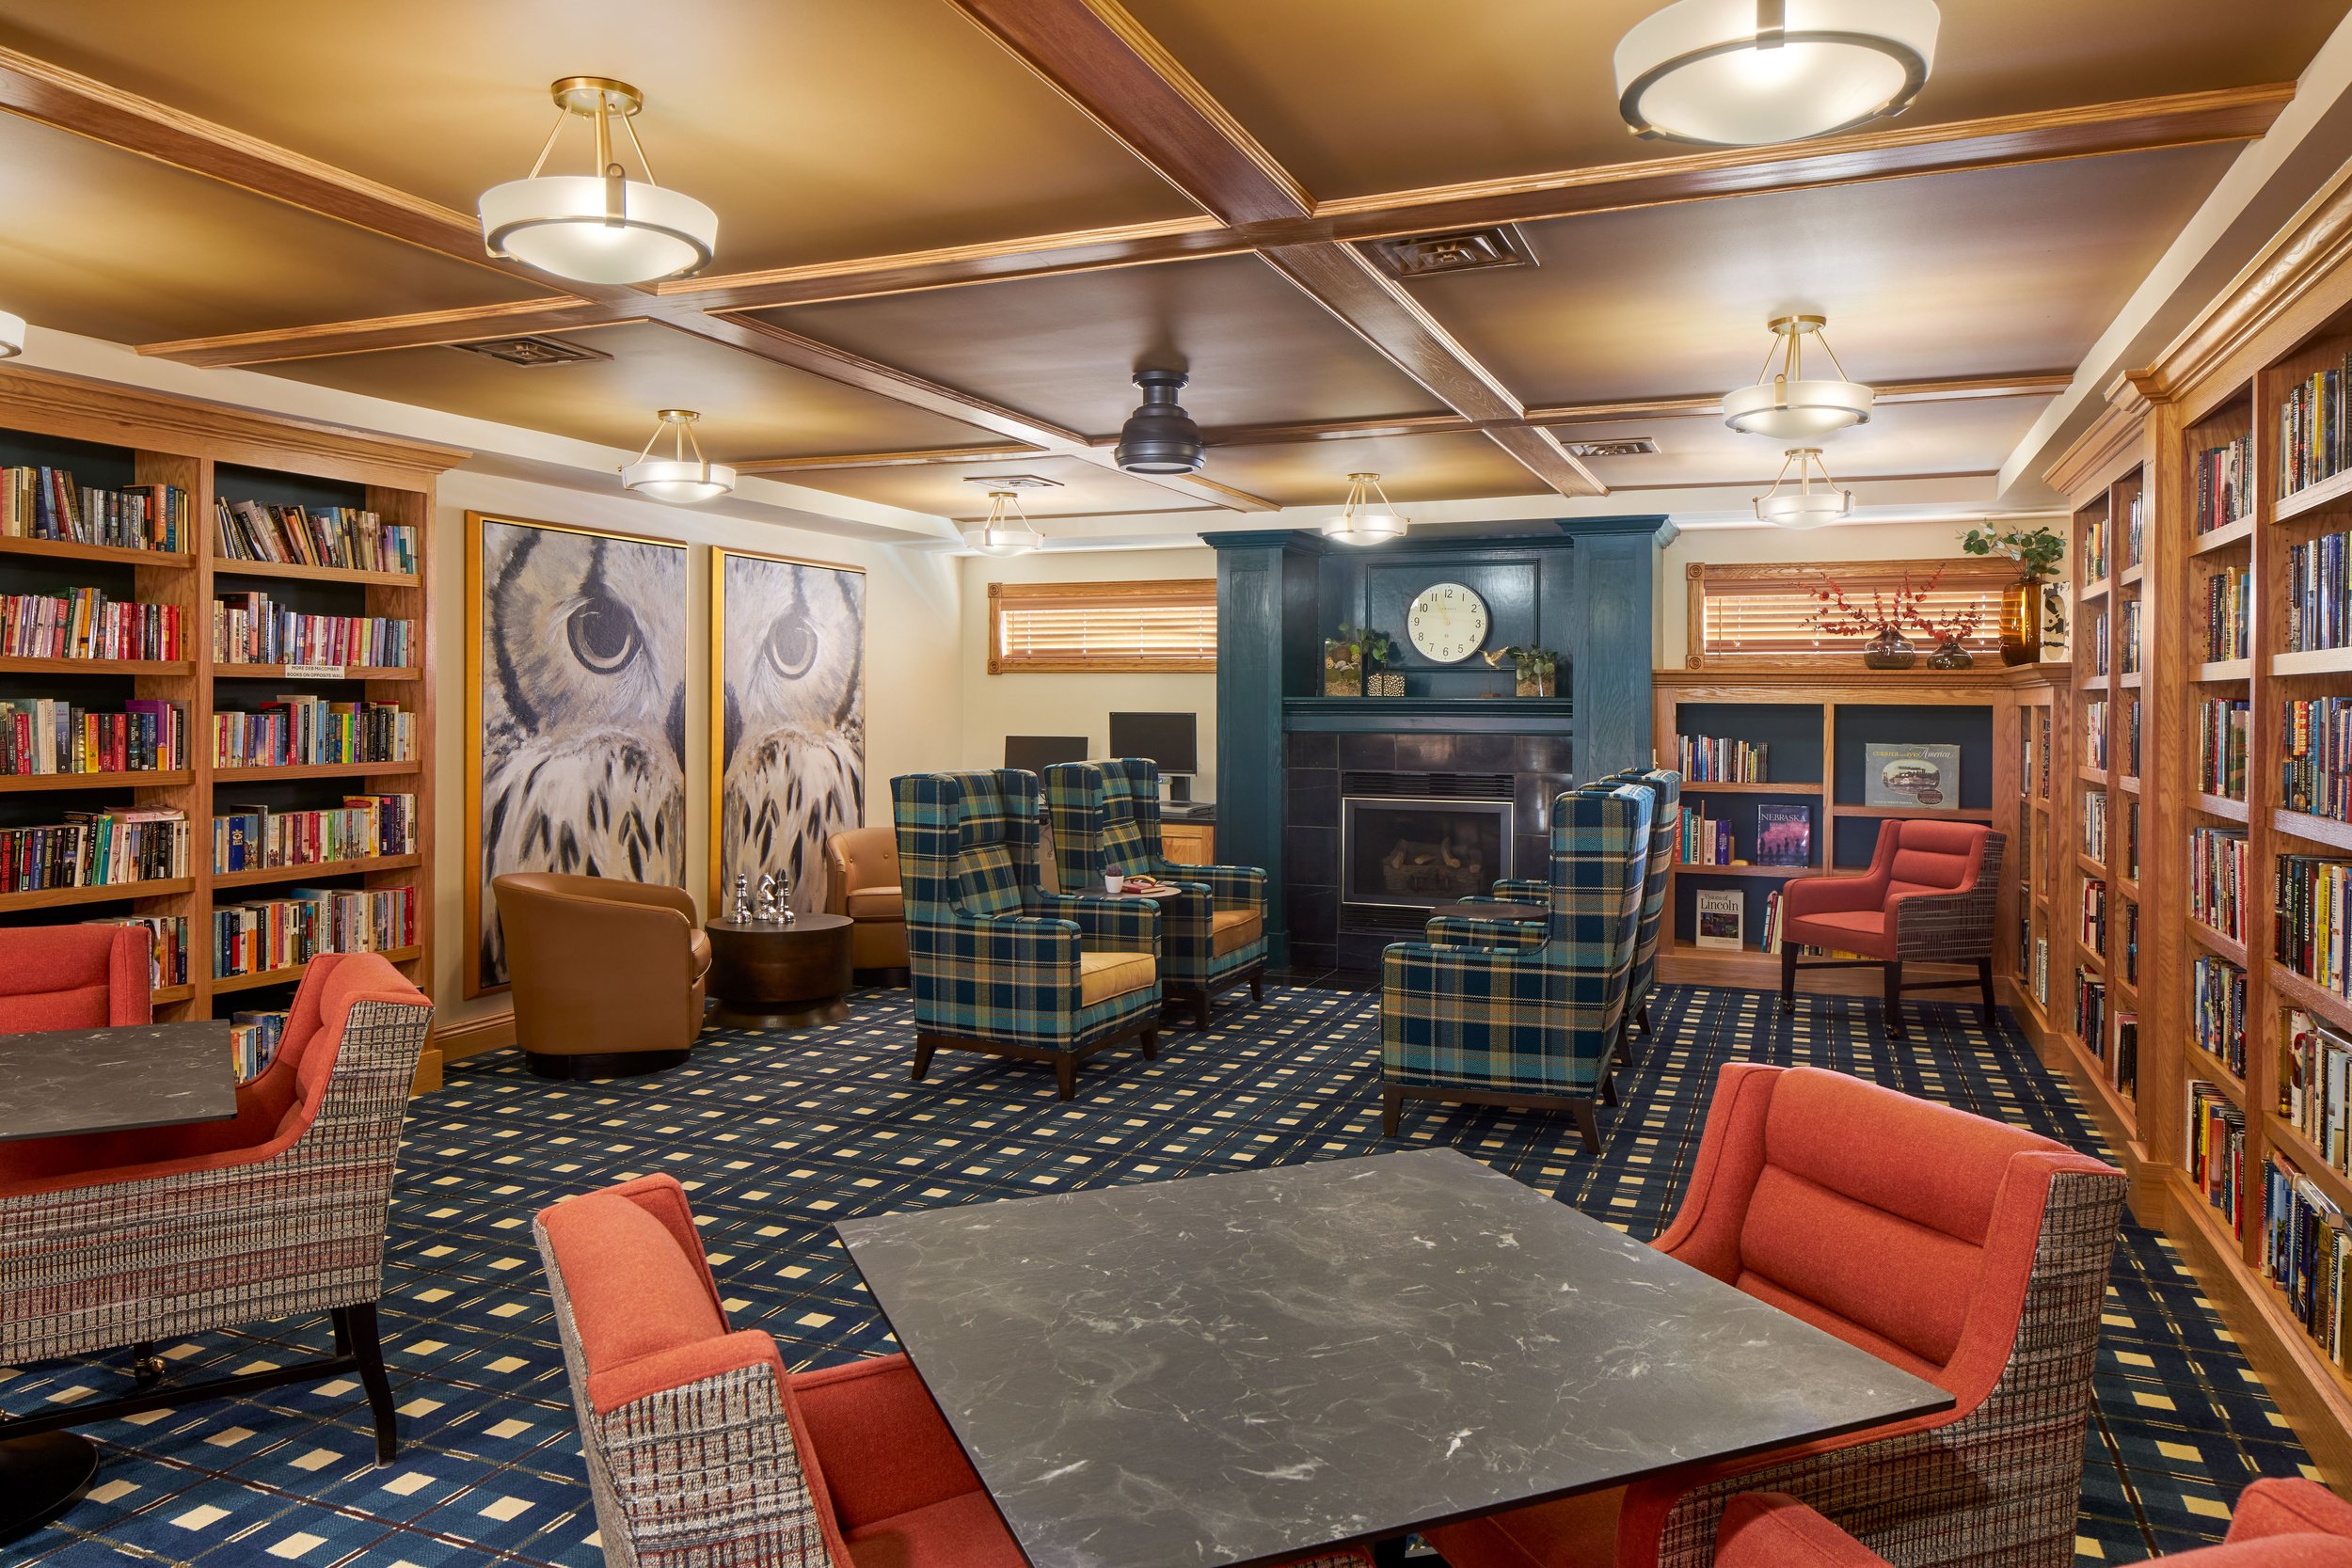
Library lounge at The Legacy senior living in Lincoln with wood bookcases, coffered ceiling and coral armchairs
Living
Community
Commercial interior design for The Legacy, a senior living community in Lincoln, NE.
the-legacy
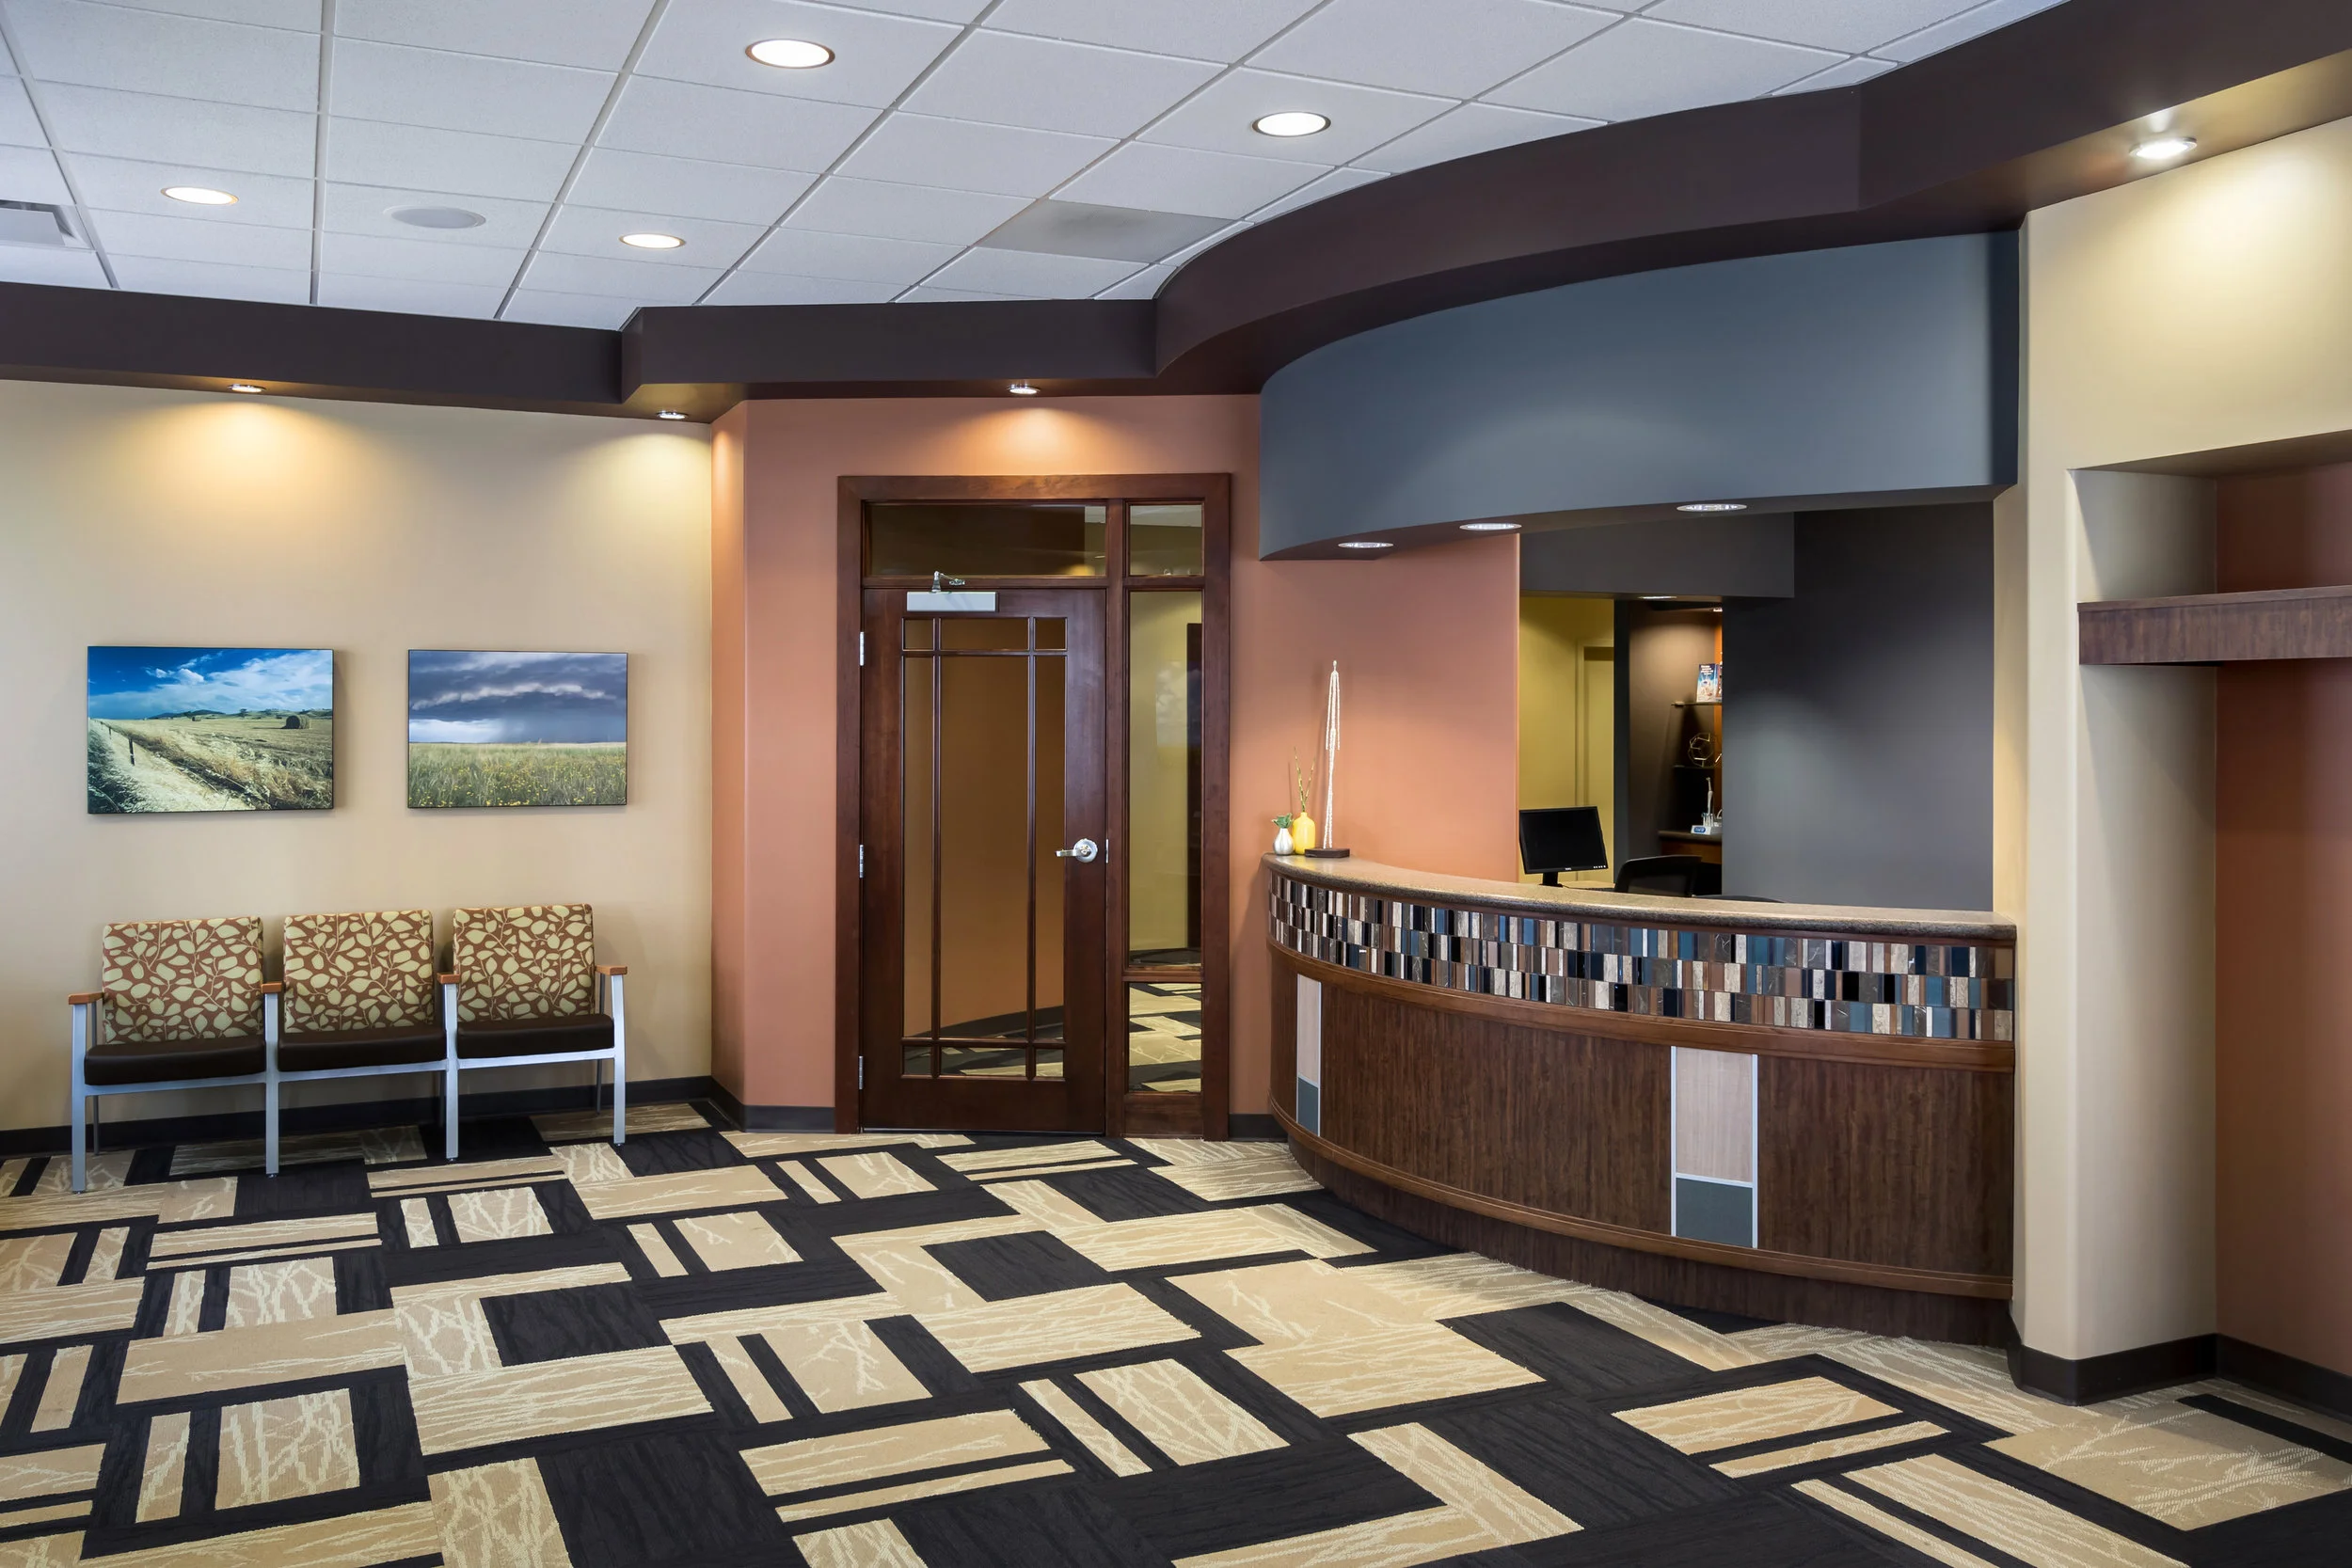
Reception at Reichert Family Dentistry in Gretna with a curved desk, wood accents and geometric carpet
Healing
Reichert Family Dentistry is a dental practice in Gretna, Nebraska, built to give the team a fresh, modern environment.
reichert-family-dentistry
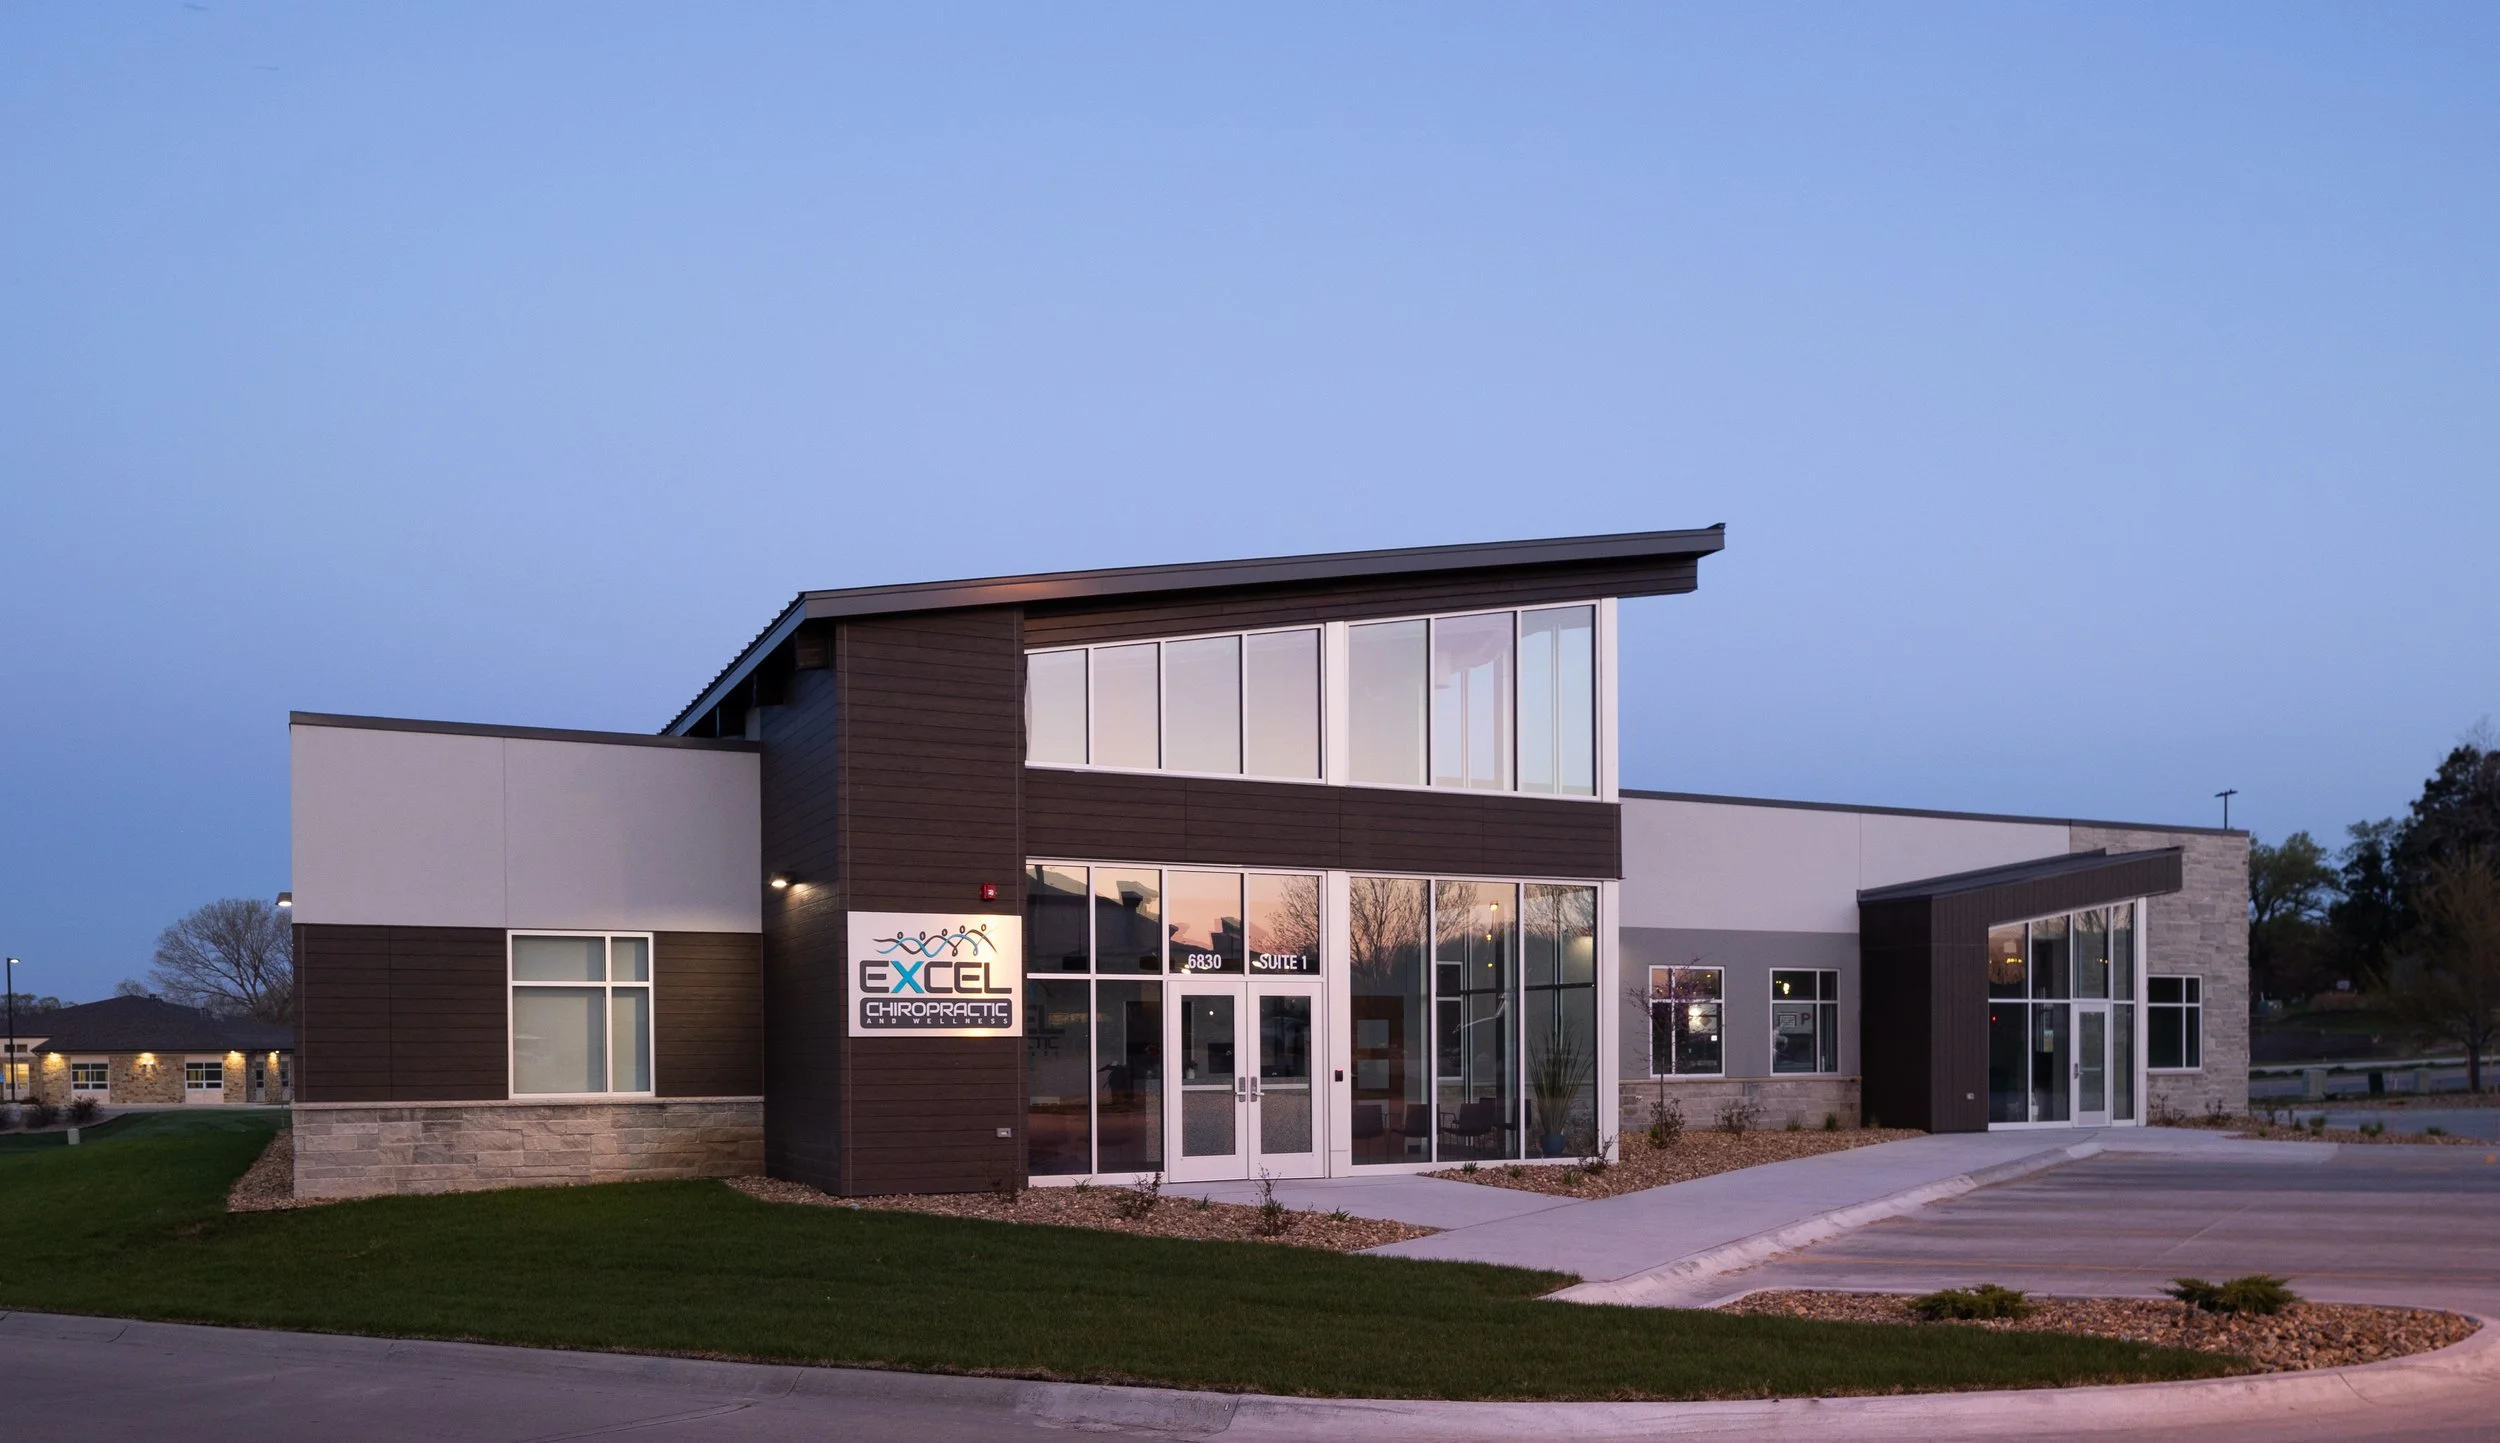
Exterior of Excel Chiropractic and Wellness in Lincoln at dusk with a sloped roof and stone accents
Healing
Commercial interior design for Excel Chiropractic & Wellness, a chiropractic and wellness clinic in Lincoln, NE.
excel-chiropractic-wellness
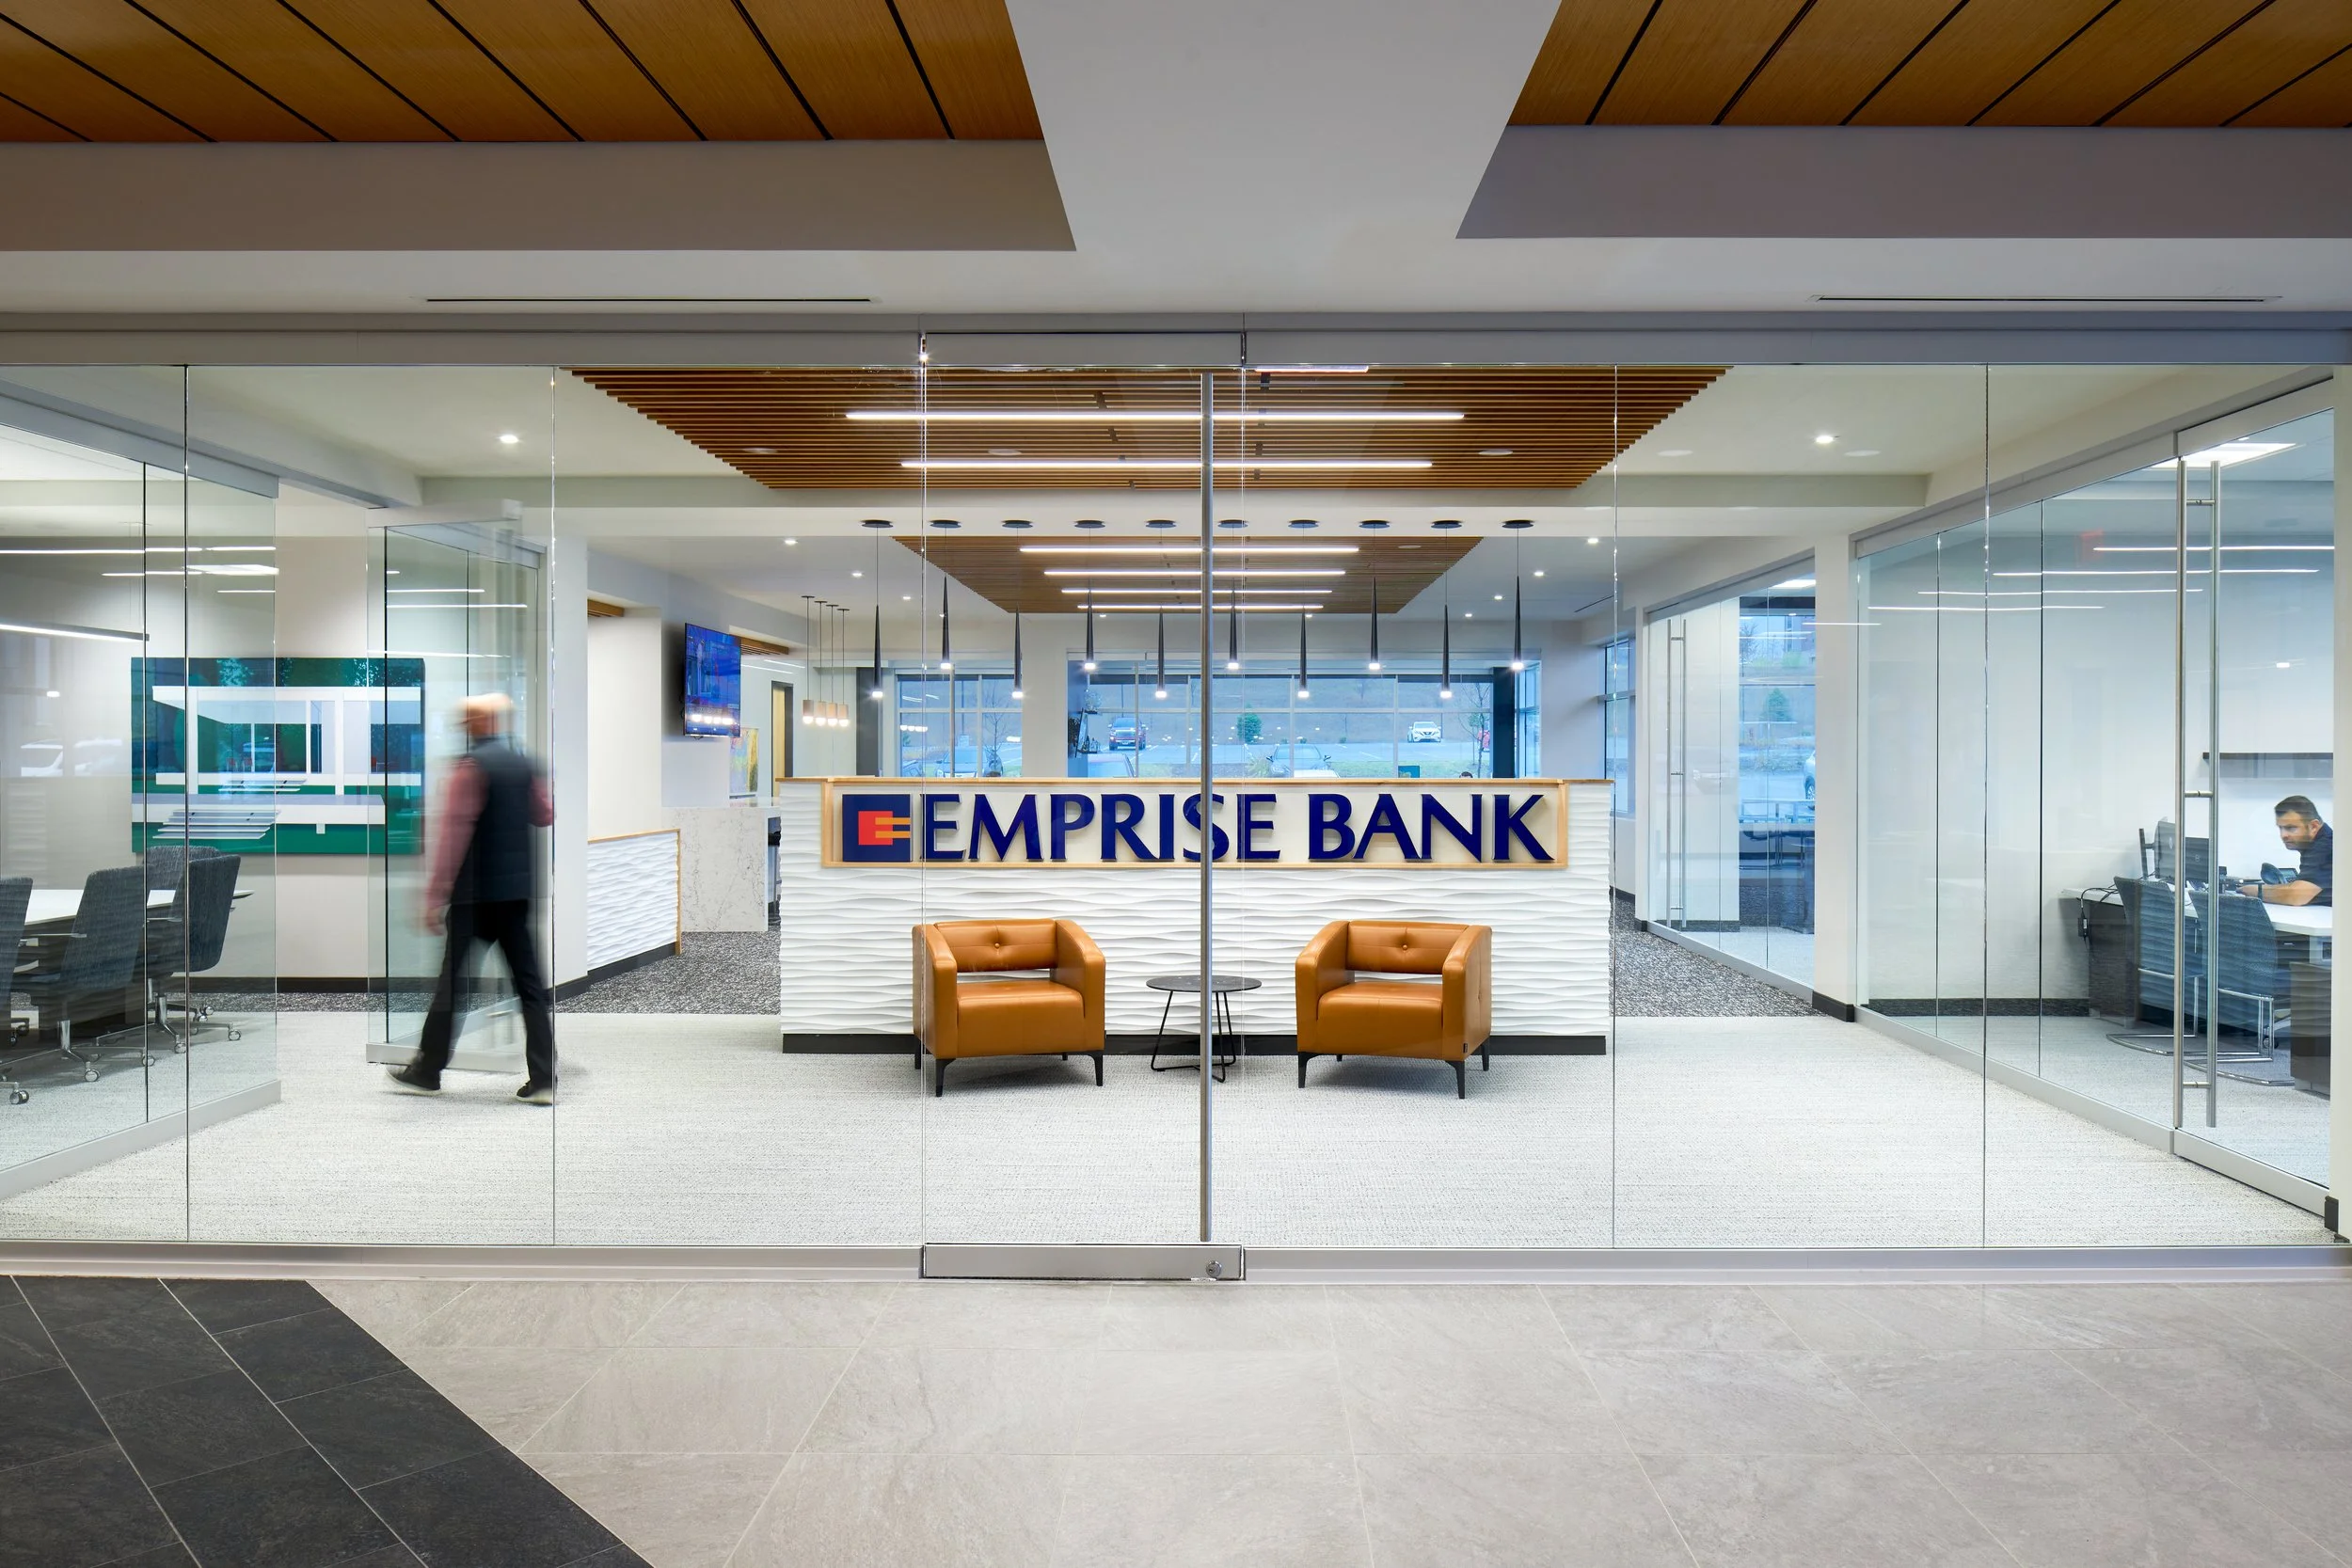
Glass entry to the Emprise Bank branch in Omaha with the logo on a white textured wall
Community
Commercial interior design for Emprise Bank, a bank branch in Omaha, NE.
emprise-bank
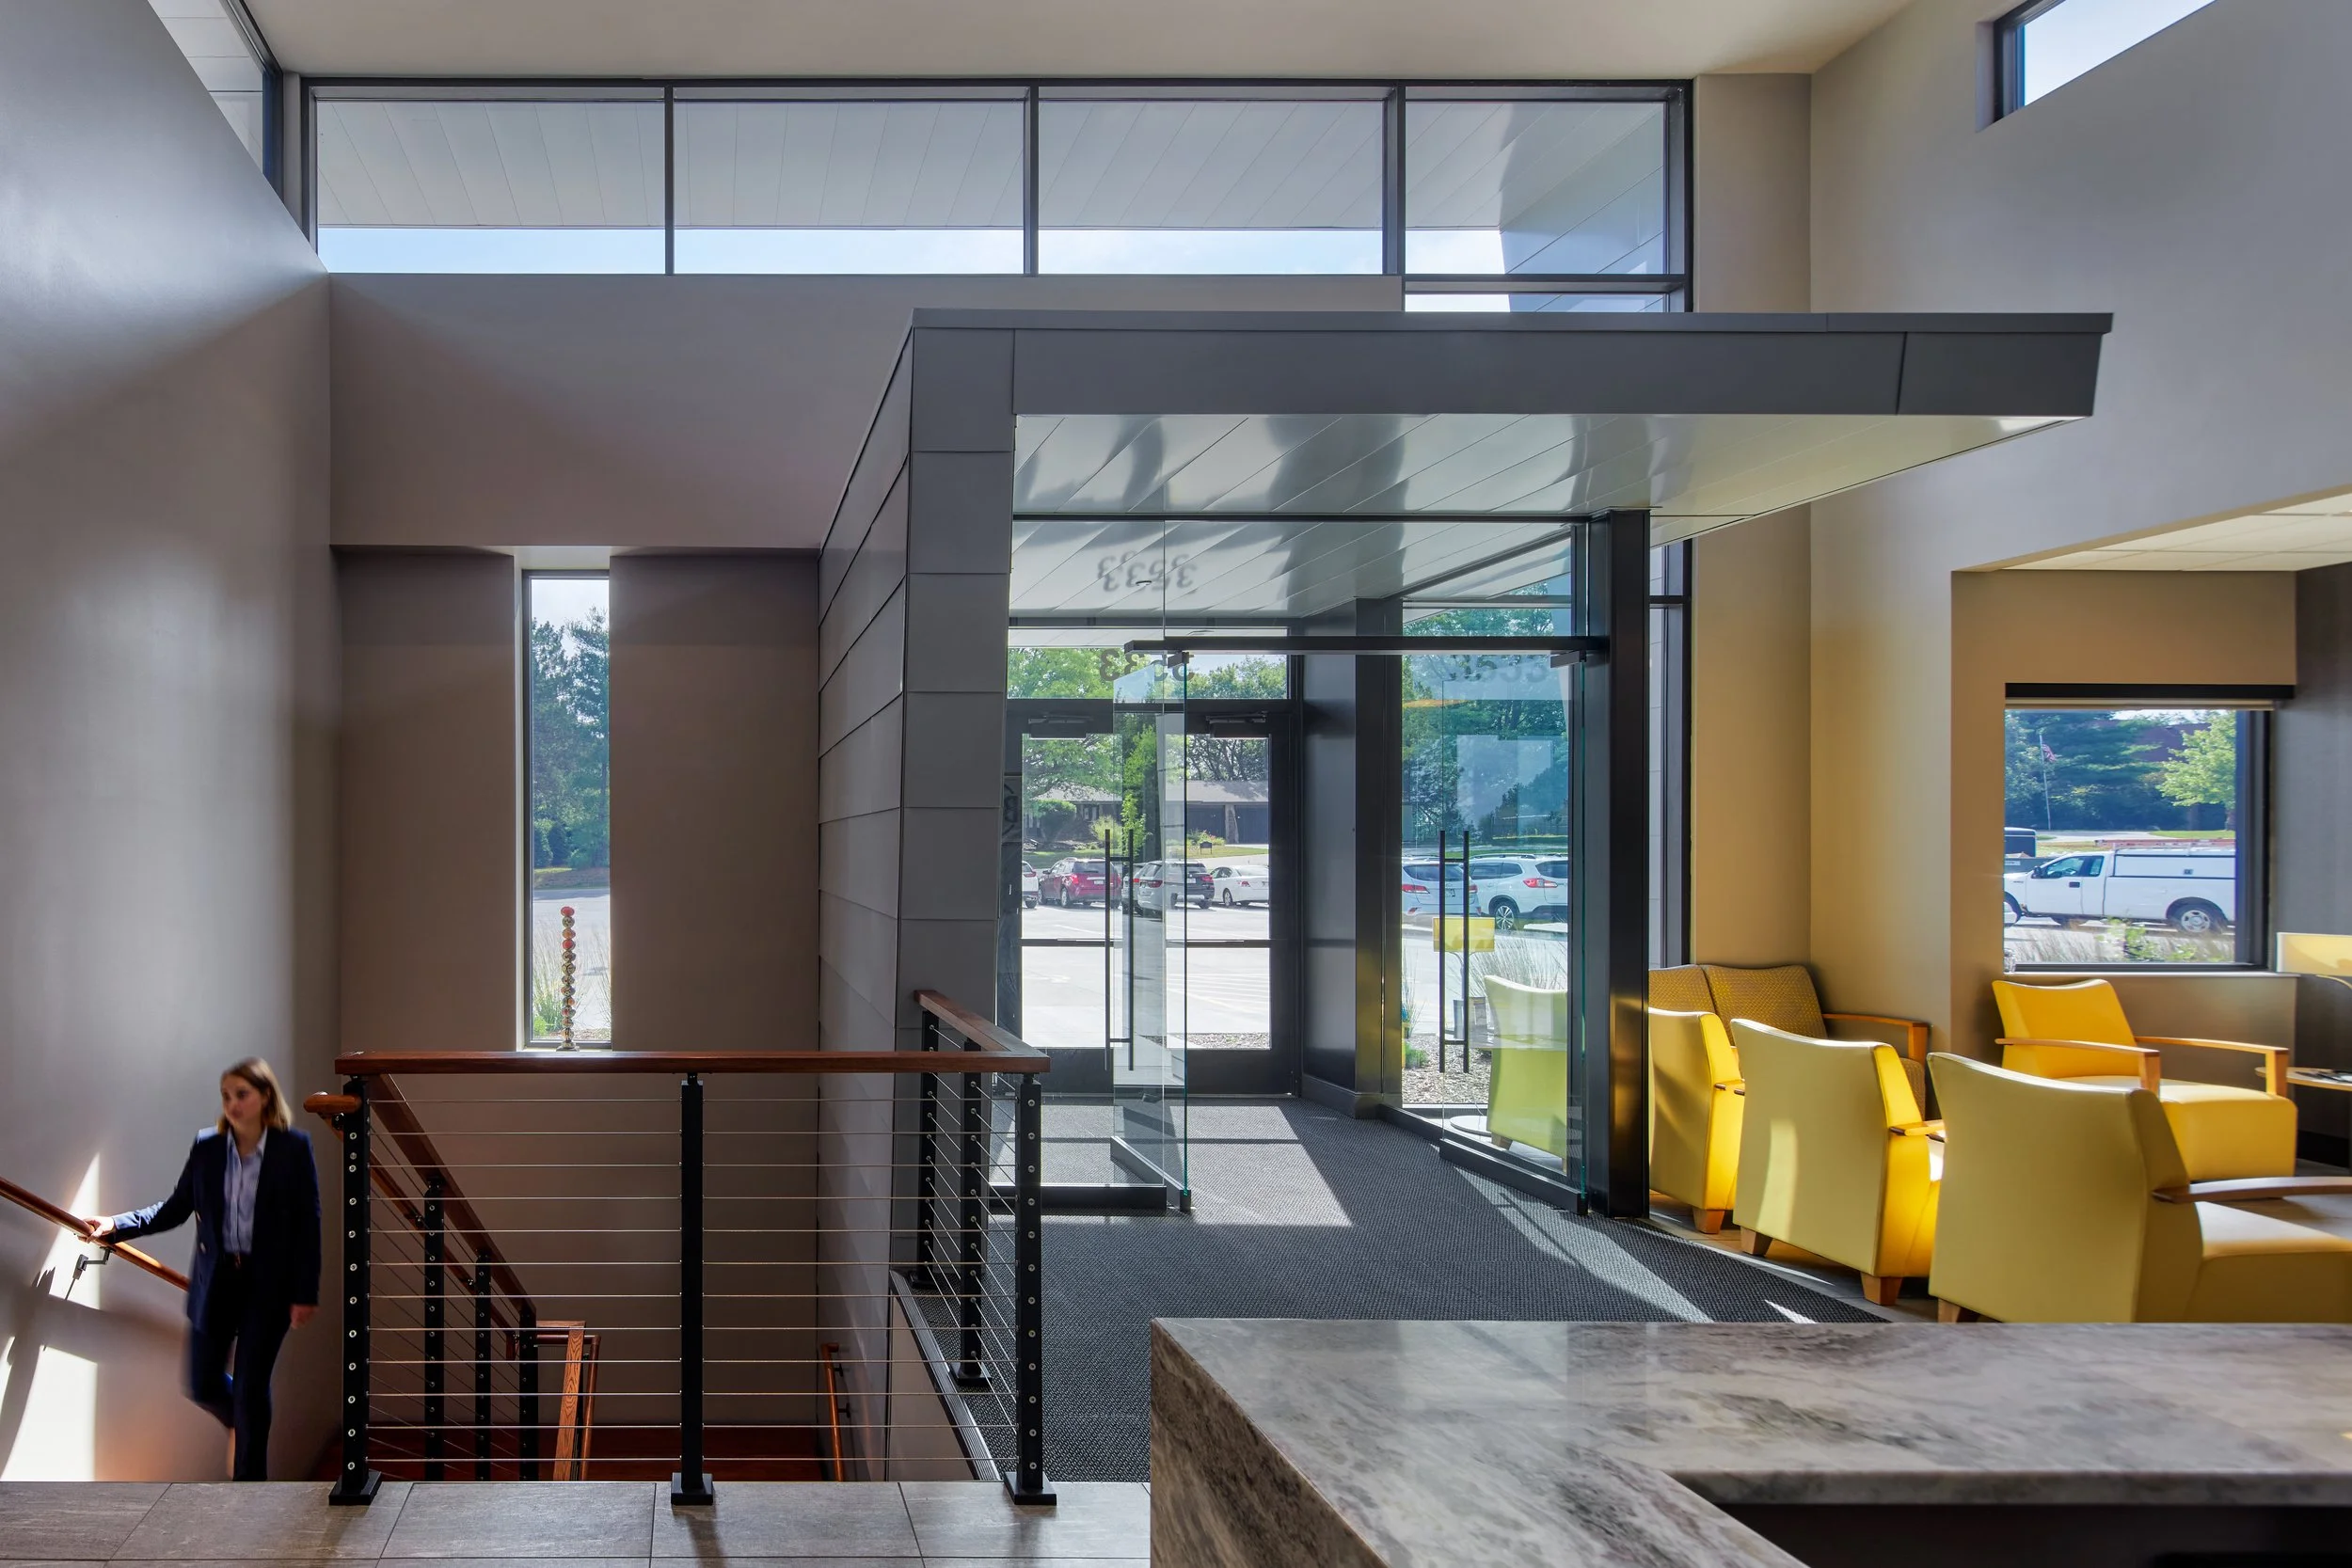
Two-story lobby at BMG CPAs in Lincoln with a stair, cable railing and yellow lounge chairs
Community
Commercial interior design for BMG CPAs, a accounting office in Lincoln, NE.
bmg-cpas
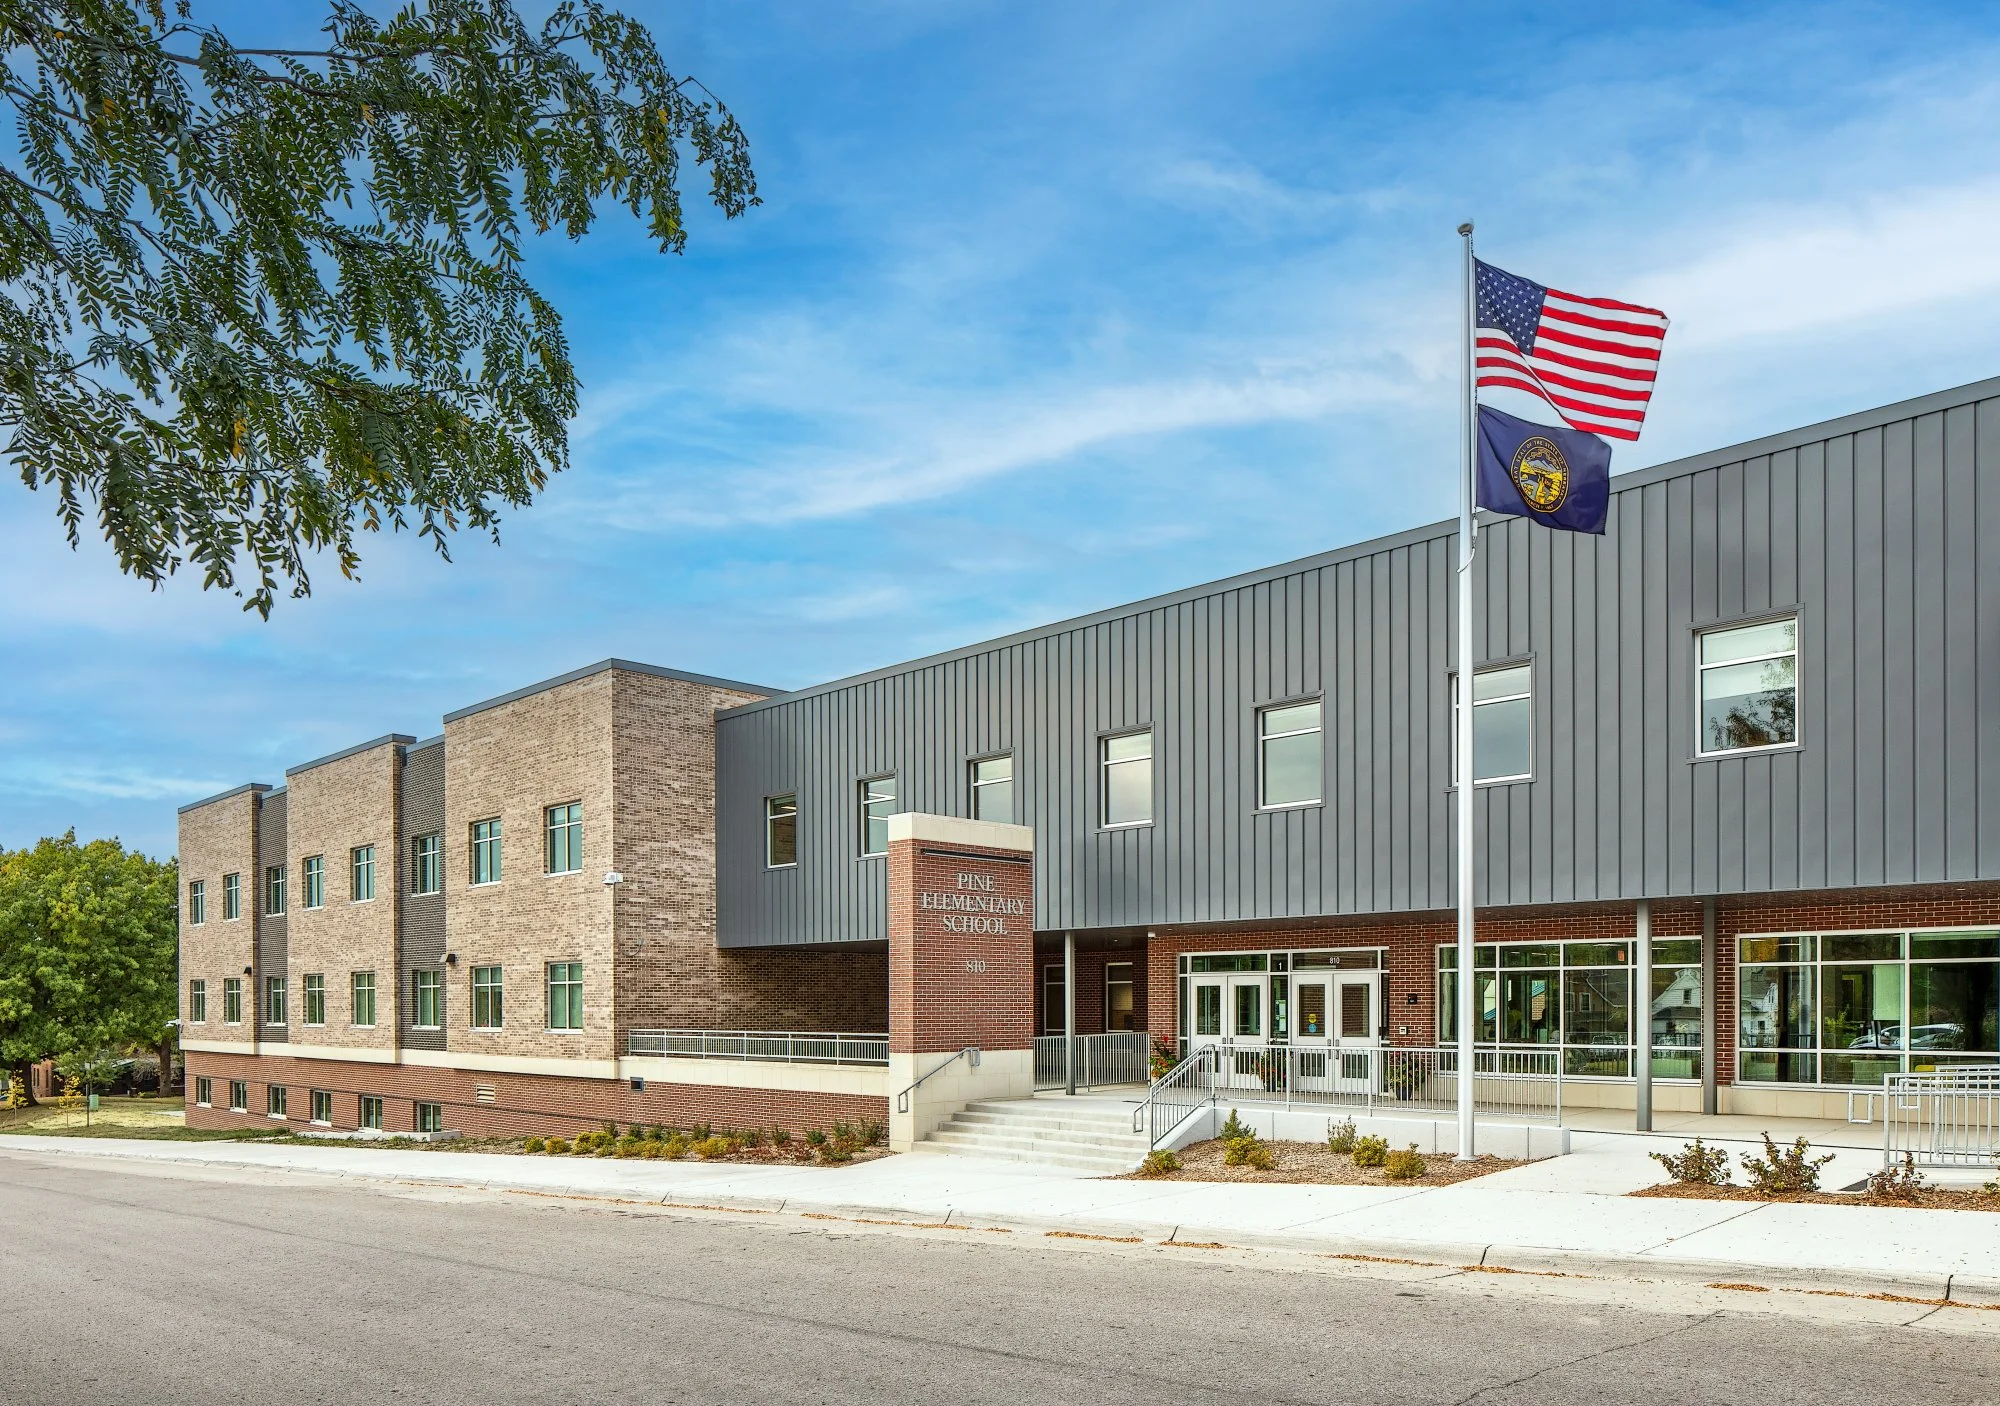
Exterior of Pine Elementary in Omaha with stone and metal panel facade and a flag pole
Learning
Commercial interior design for Pine Elementary, a elementary school in Omaha, NE.
pine-elementary
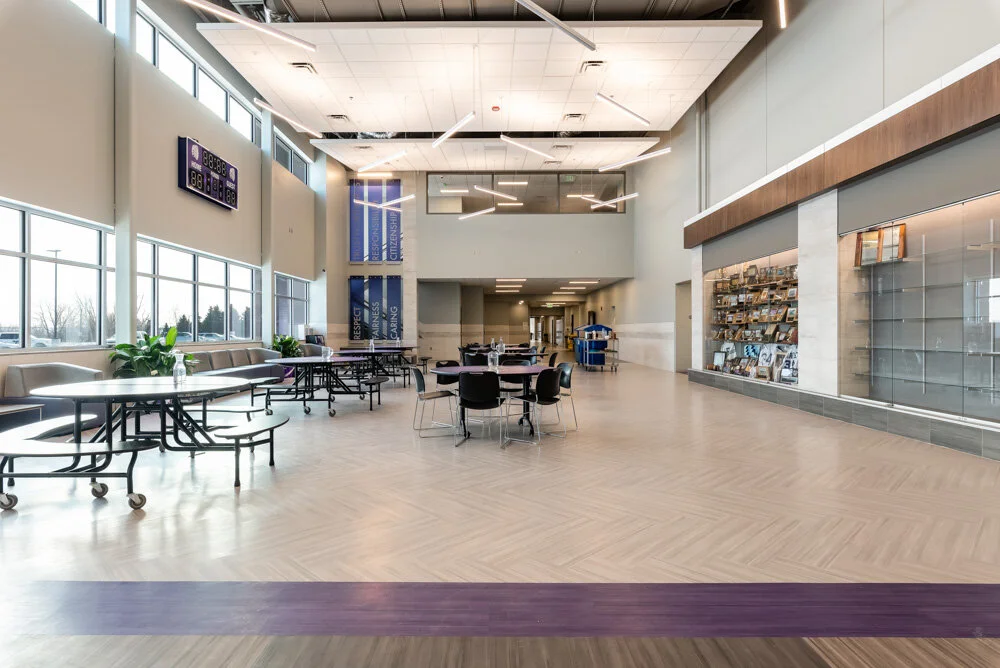
Commons at Parshall High School in North Dakota with cafeteria tables, a purple floor stripe and clerestory windows
Learning
Commercial interior design for Parshall High School, a high school in Parshall, ND.
parshall-high-school
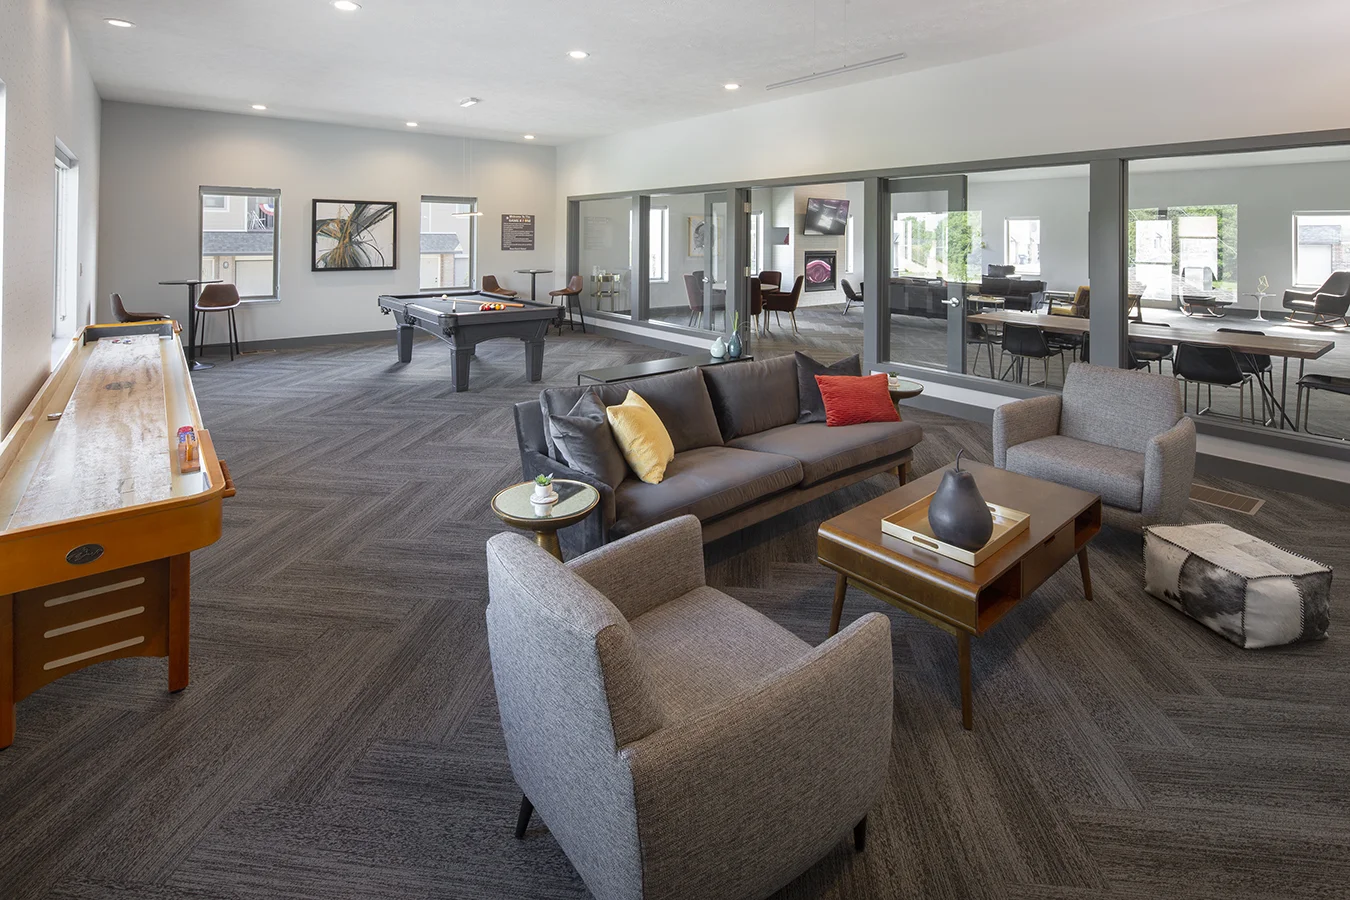
Clubhouse at The Villas at Mahoney Park in Lincoln with a shuffleboard table, gray sectional and pool table
Living
Commercial interior design for The Villas at Mahoney Park, a villa community and clubhouse in Lincoln, NE.
the-villas-at-mahoney-park
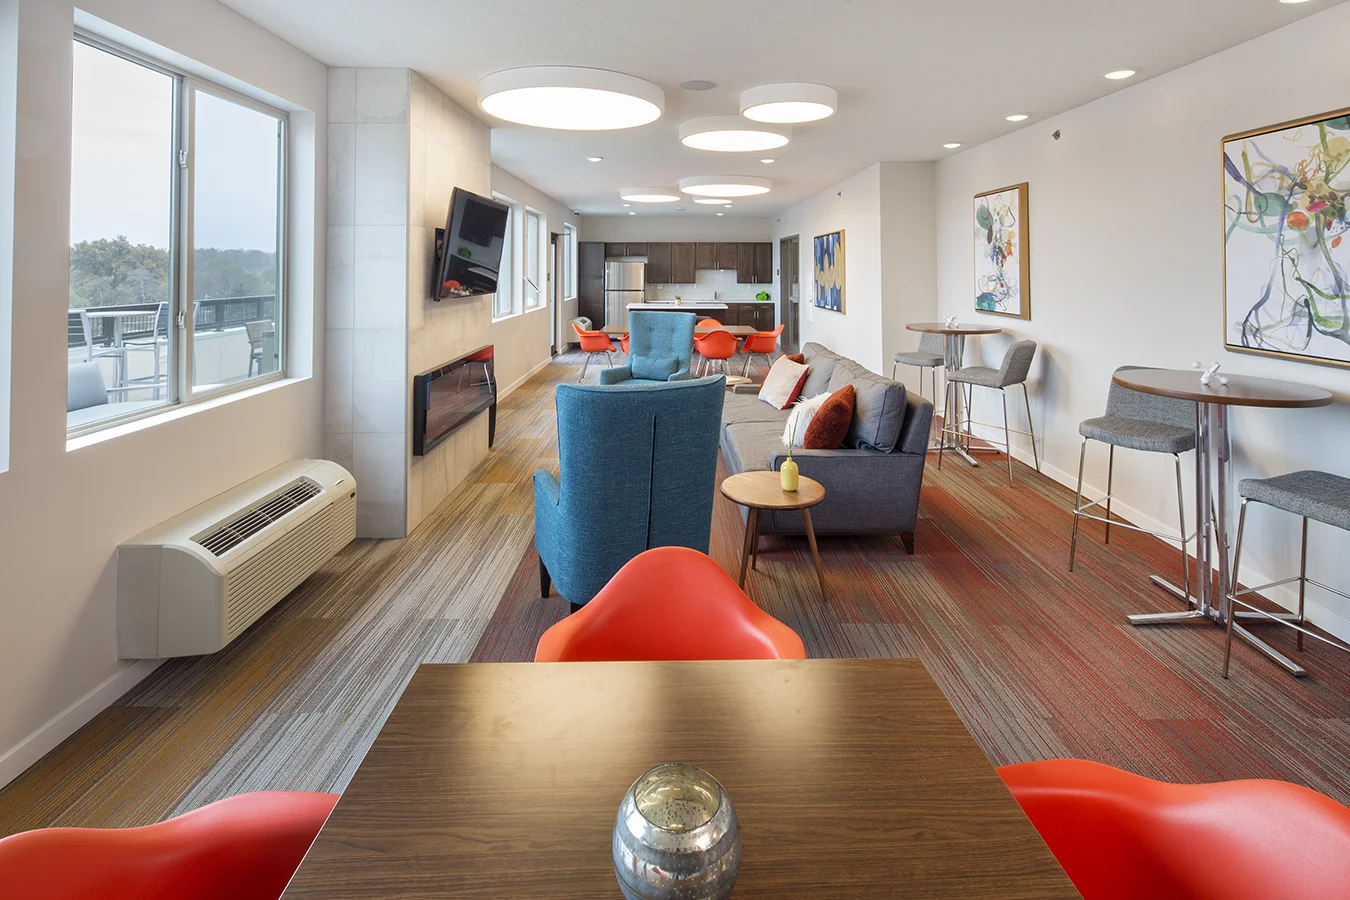
Square at 48 community room in Lincoln with orange dining chairs, teal lounge seating and large windows
Living
Commercial interior design for Square at 48, a multifamily apartment community in Lincoln, NE.
square-at-48
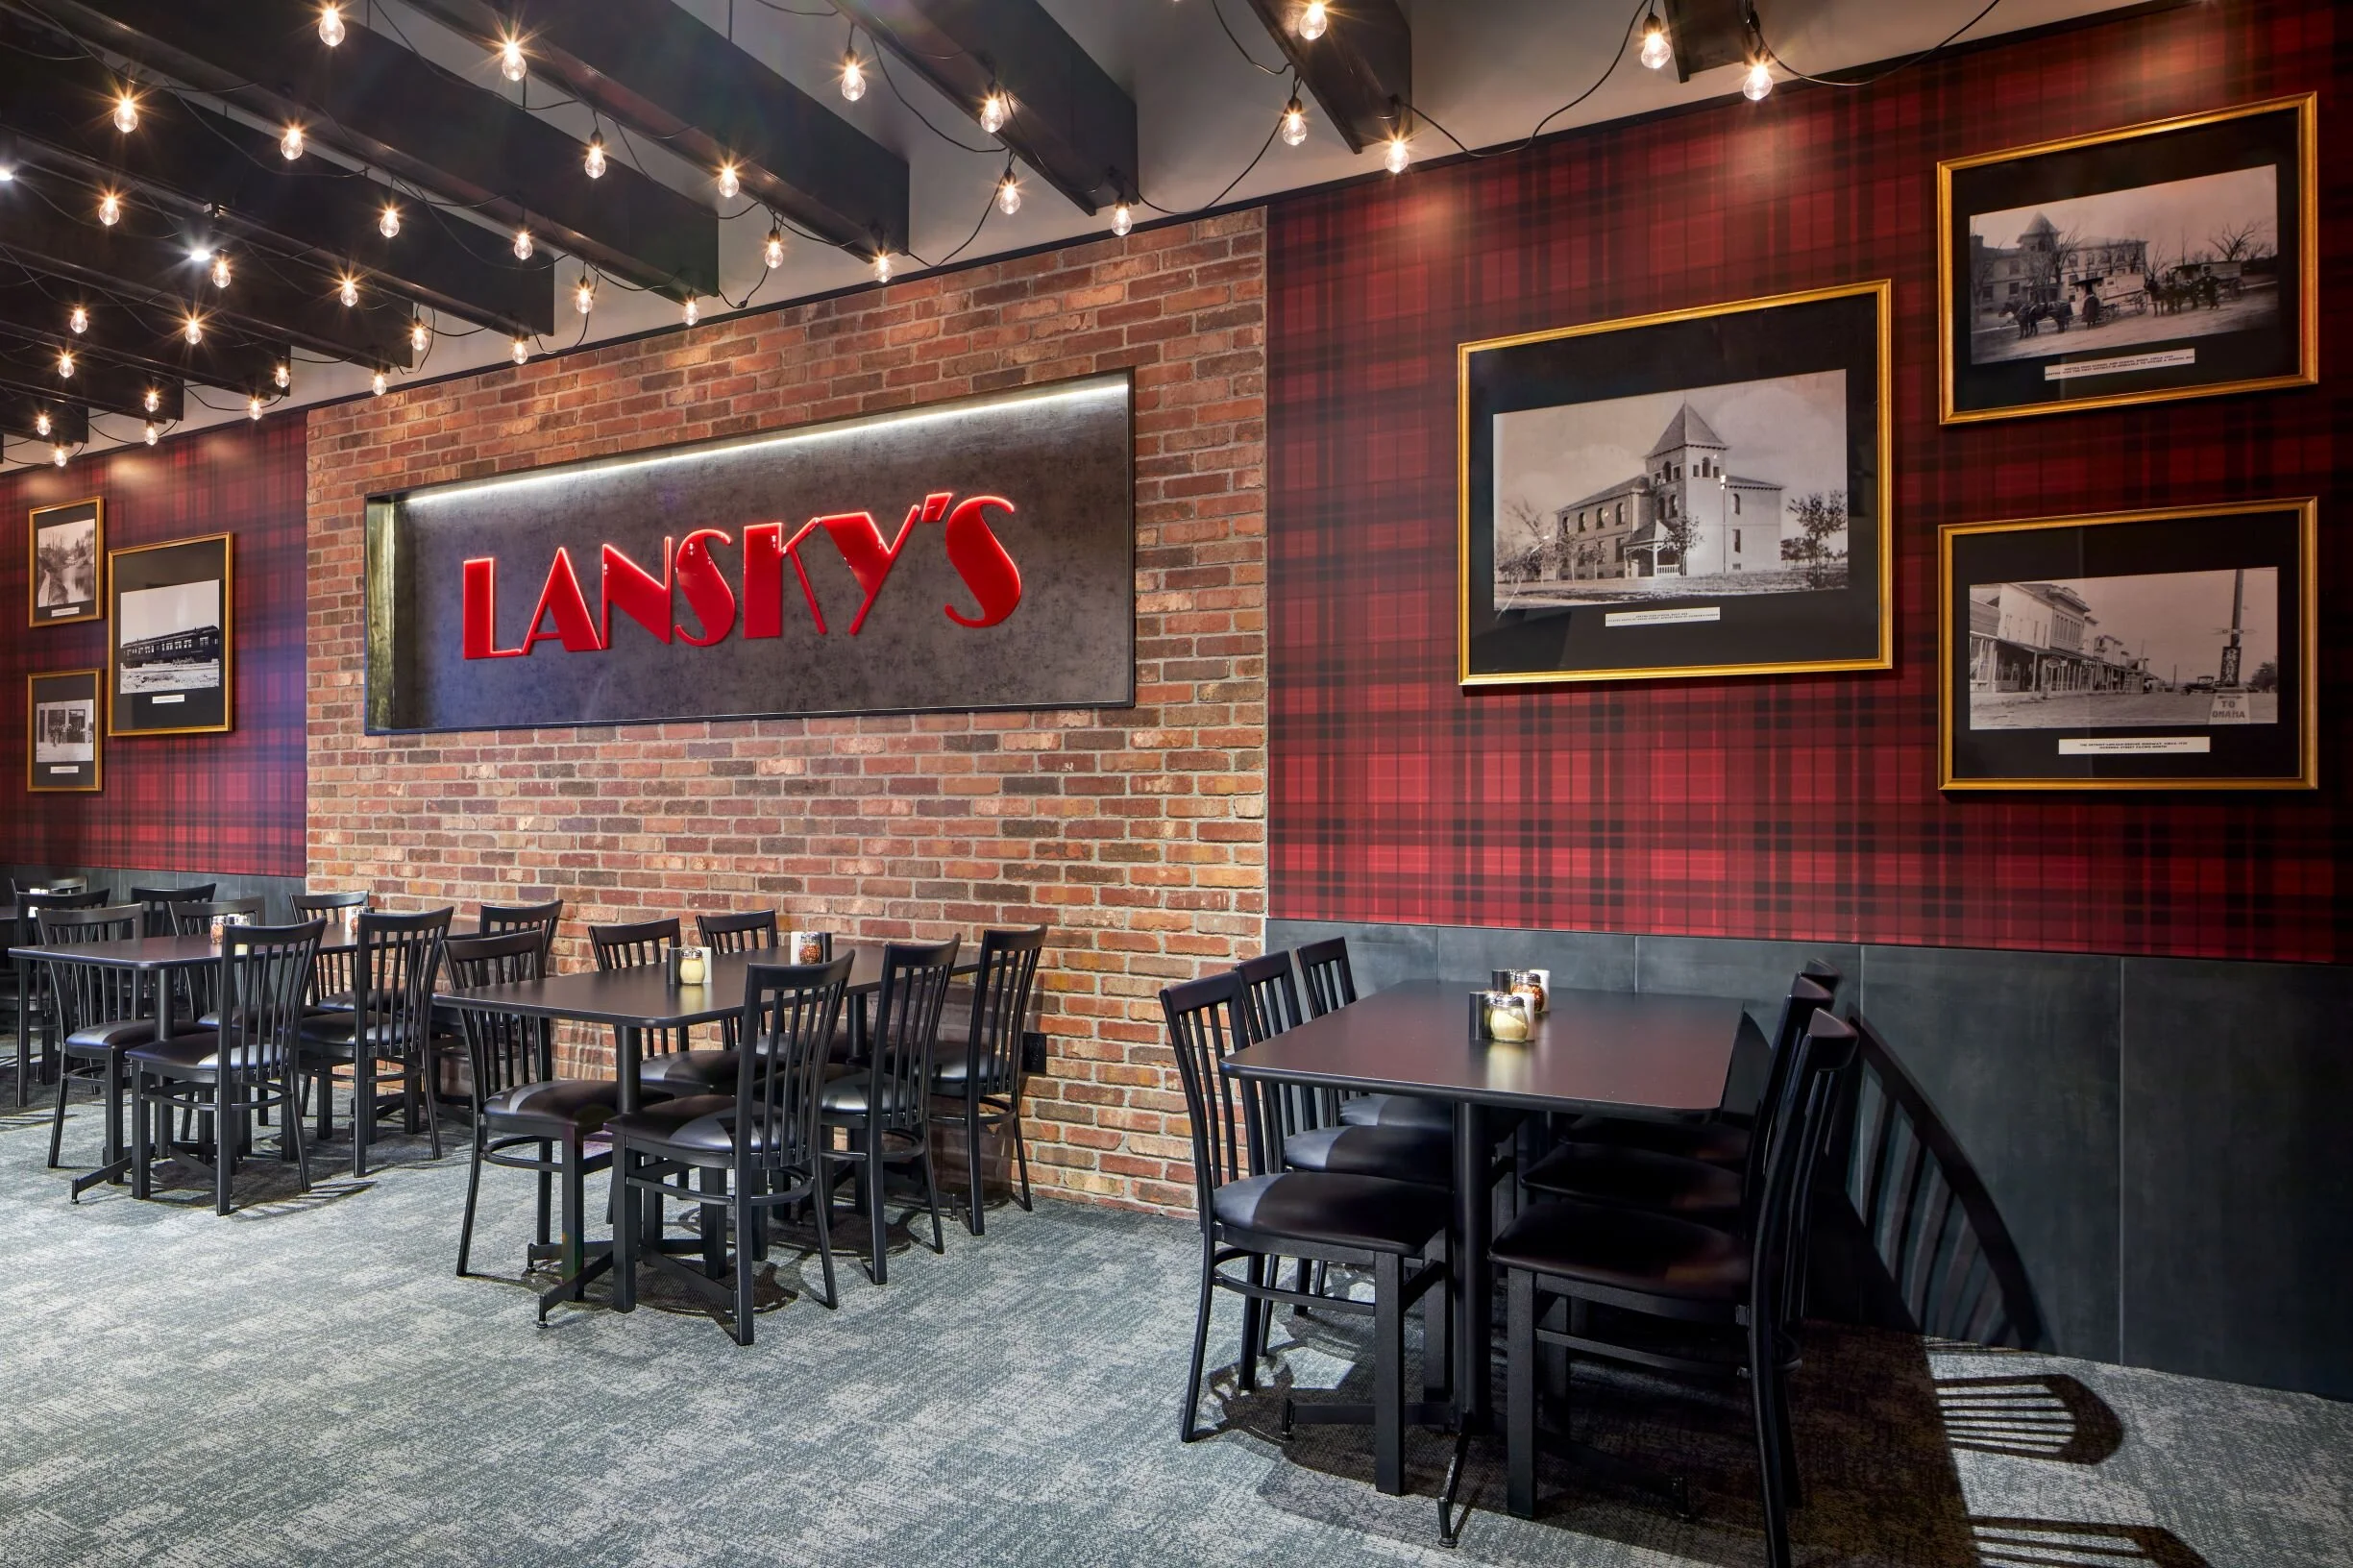
Dining room at Lansky's in Gretna with a red brick wall, plaid wallpaper and framed historic photos
Community
Commercial interior design for Lansky's, a restaurant in Gretna, NE.
lanskys
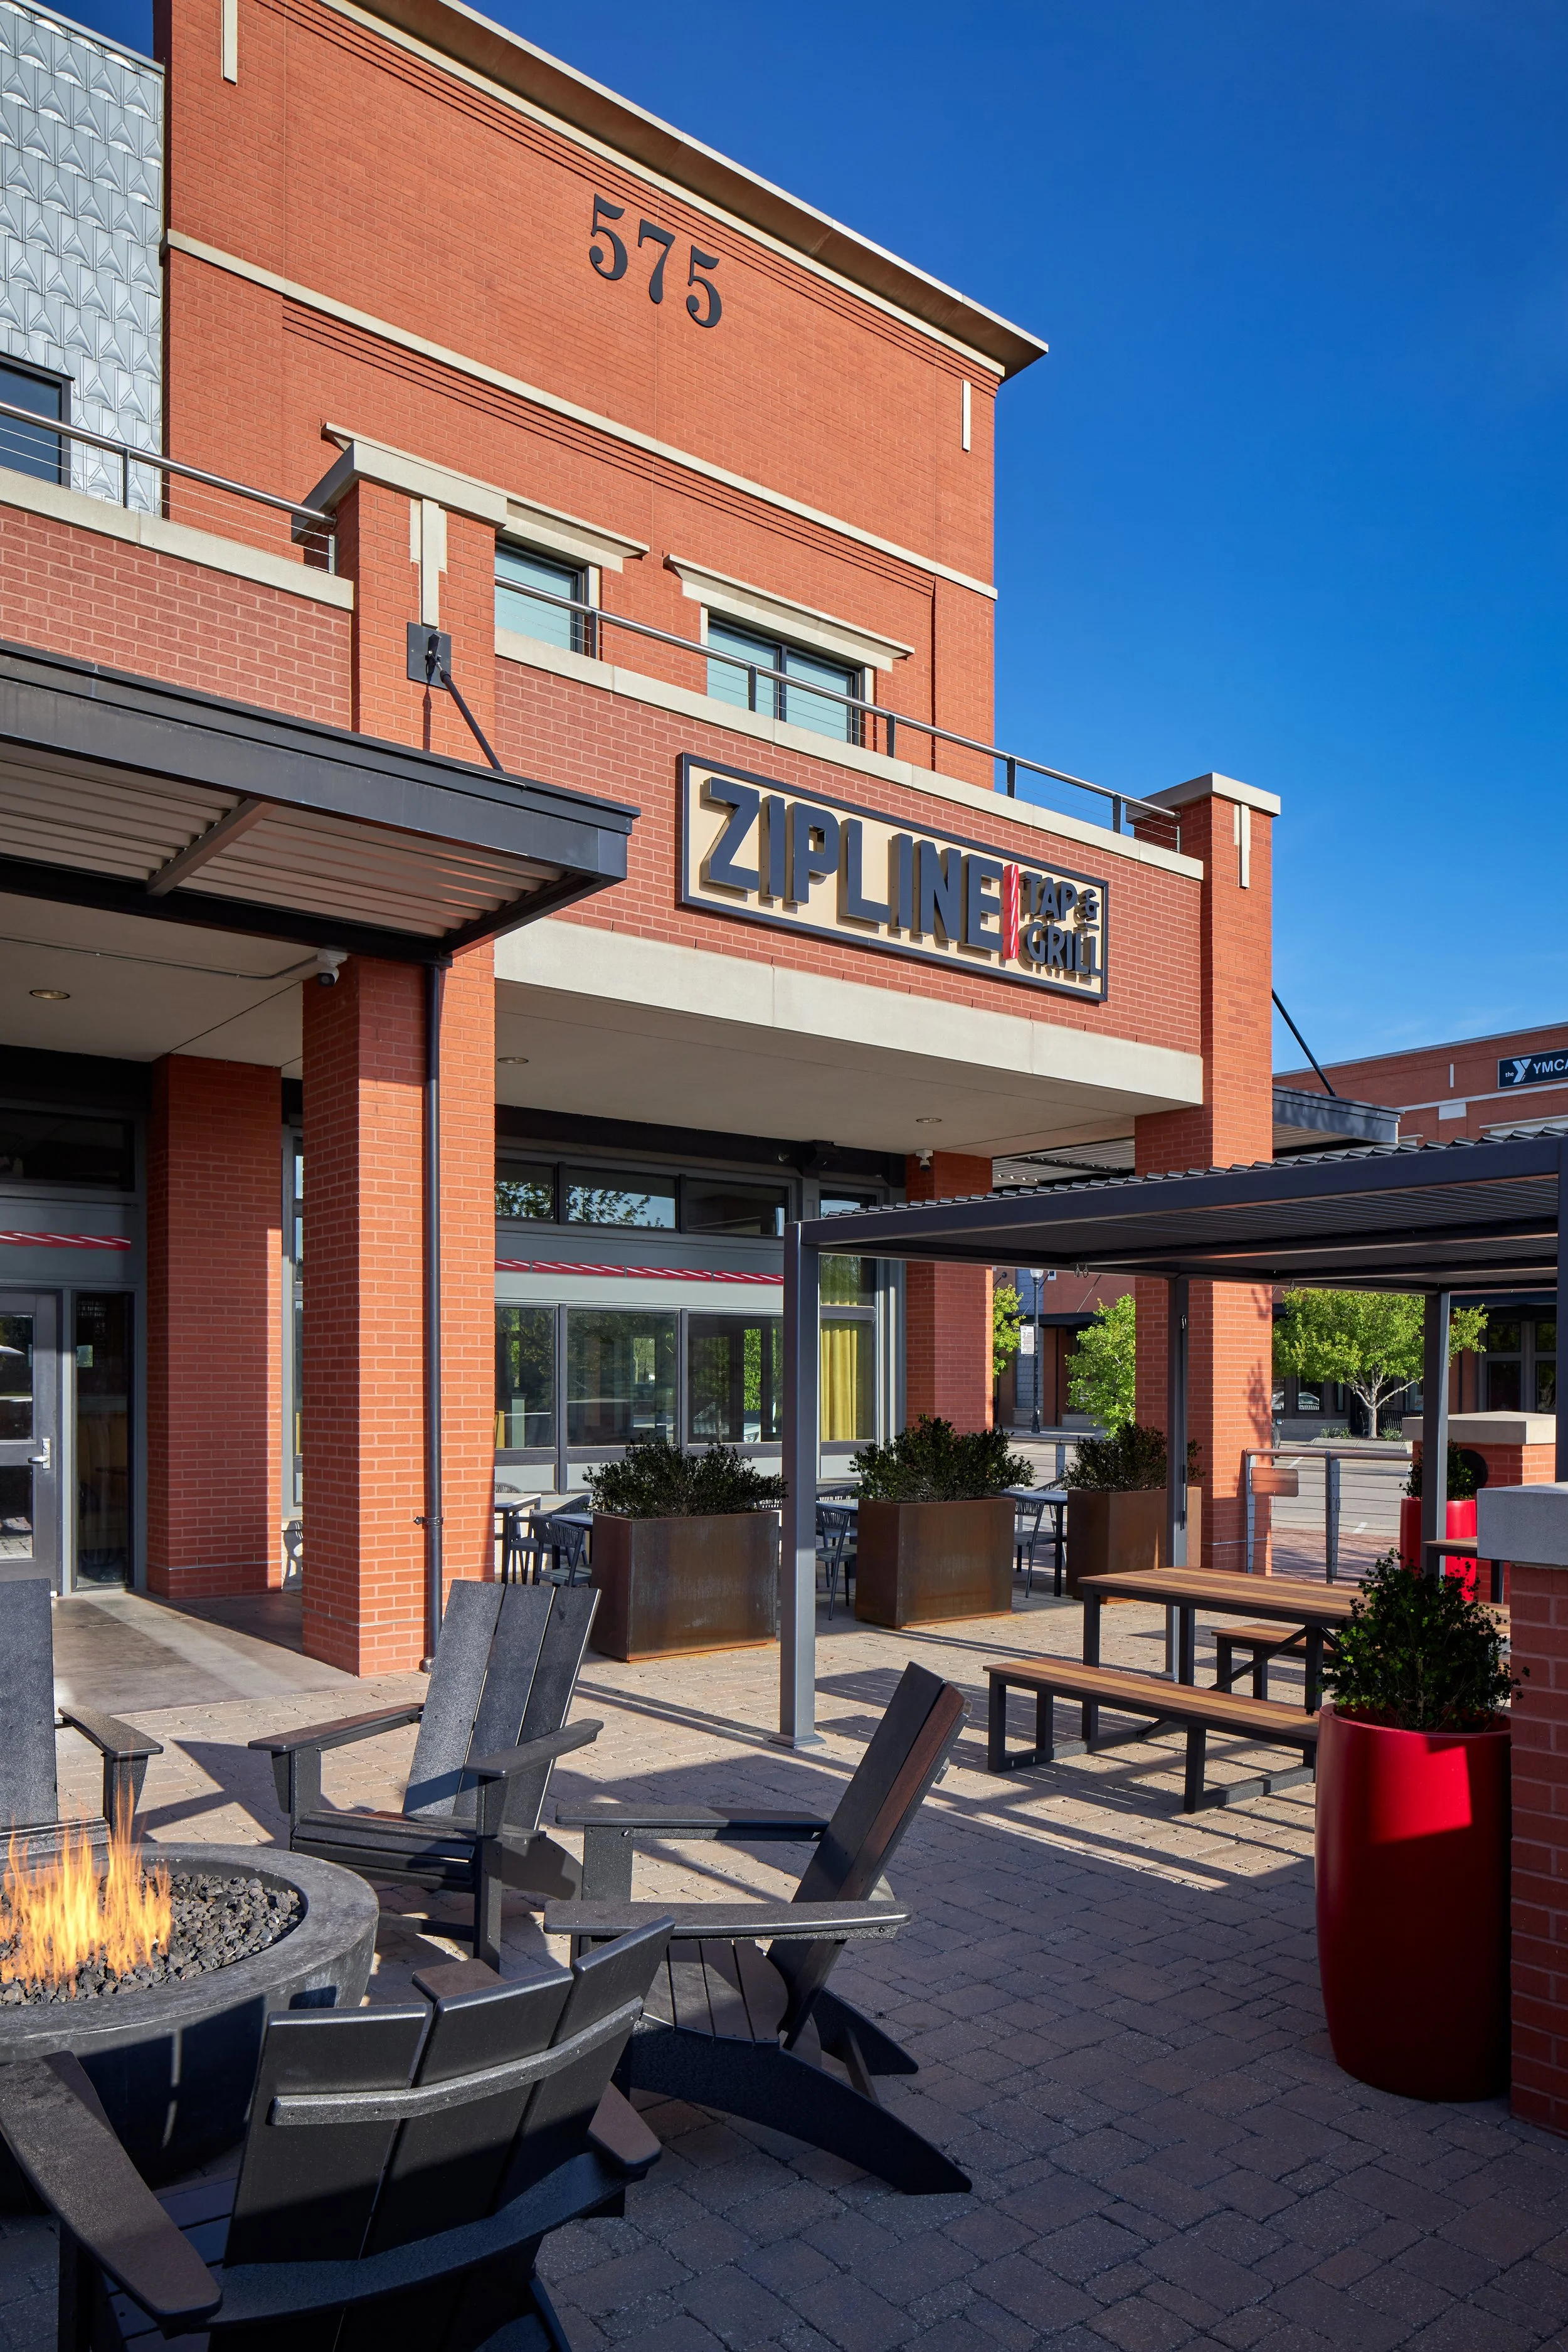
Exterior patio at Zipline Tap and Grill in Lincoln with fire pit seating
Community
Commercial interior design for Zipline Tap & Grill, a restaurant and bar in Lincoln, NE.
zipline-tap-grill
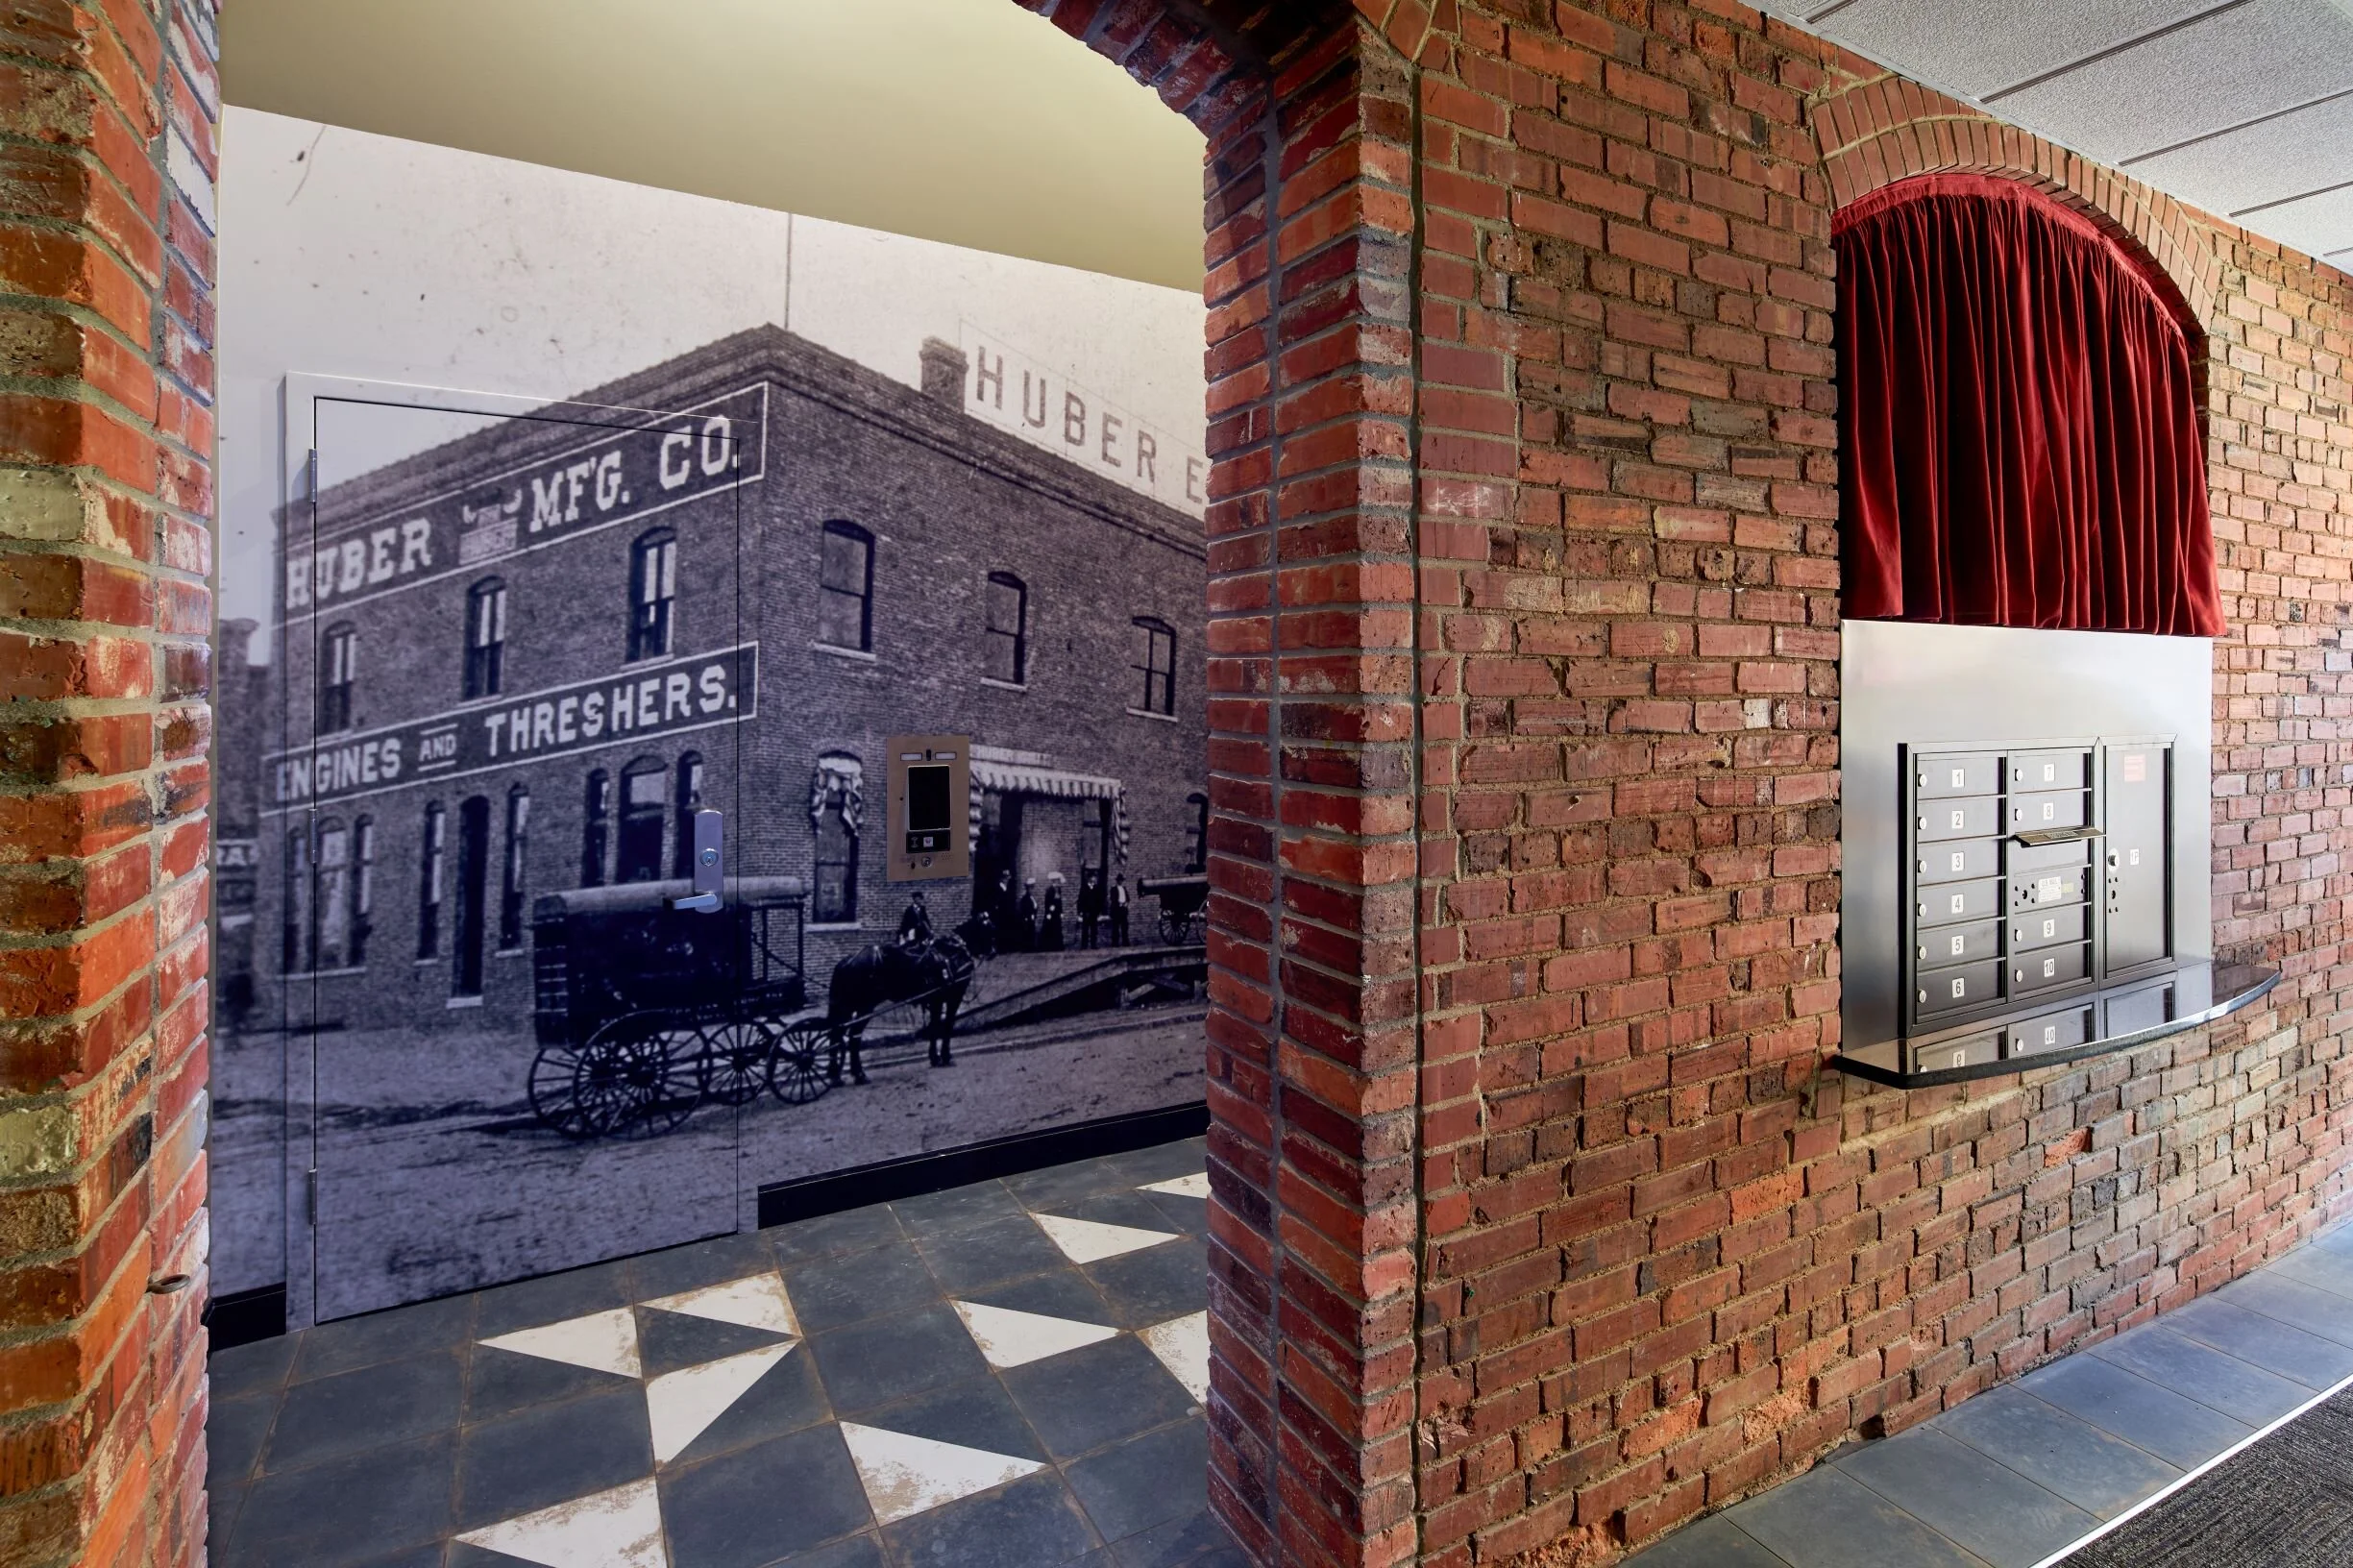
Historic brick entry at The Marquee Lofts in Lincoln with a vintage photo mural and patterned tile floor
Living
Commercial interior design for The Marquee Lofts, a loft condominium renovation in Lincoln, NE.
the-marquee-lofts
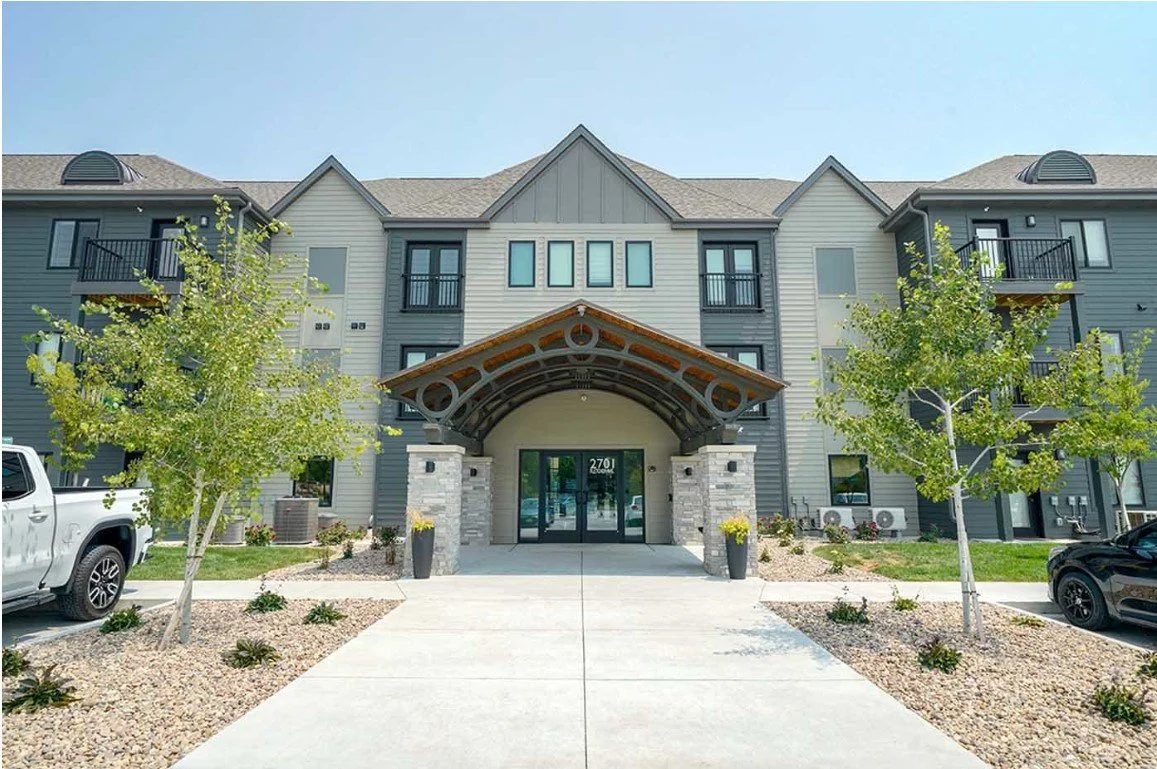
Exterior entrance of The Knock apartments in Lincoln with a timber-framed portico and landscaped drive
Living
Commercial interior design for The Knock, a multifamily apartment community in Lincoln, NE.
the-knock
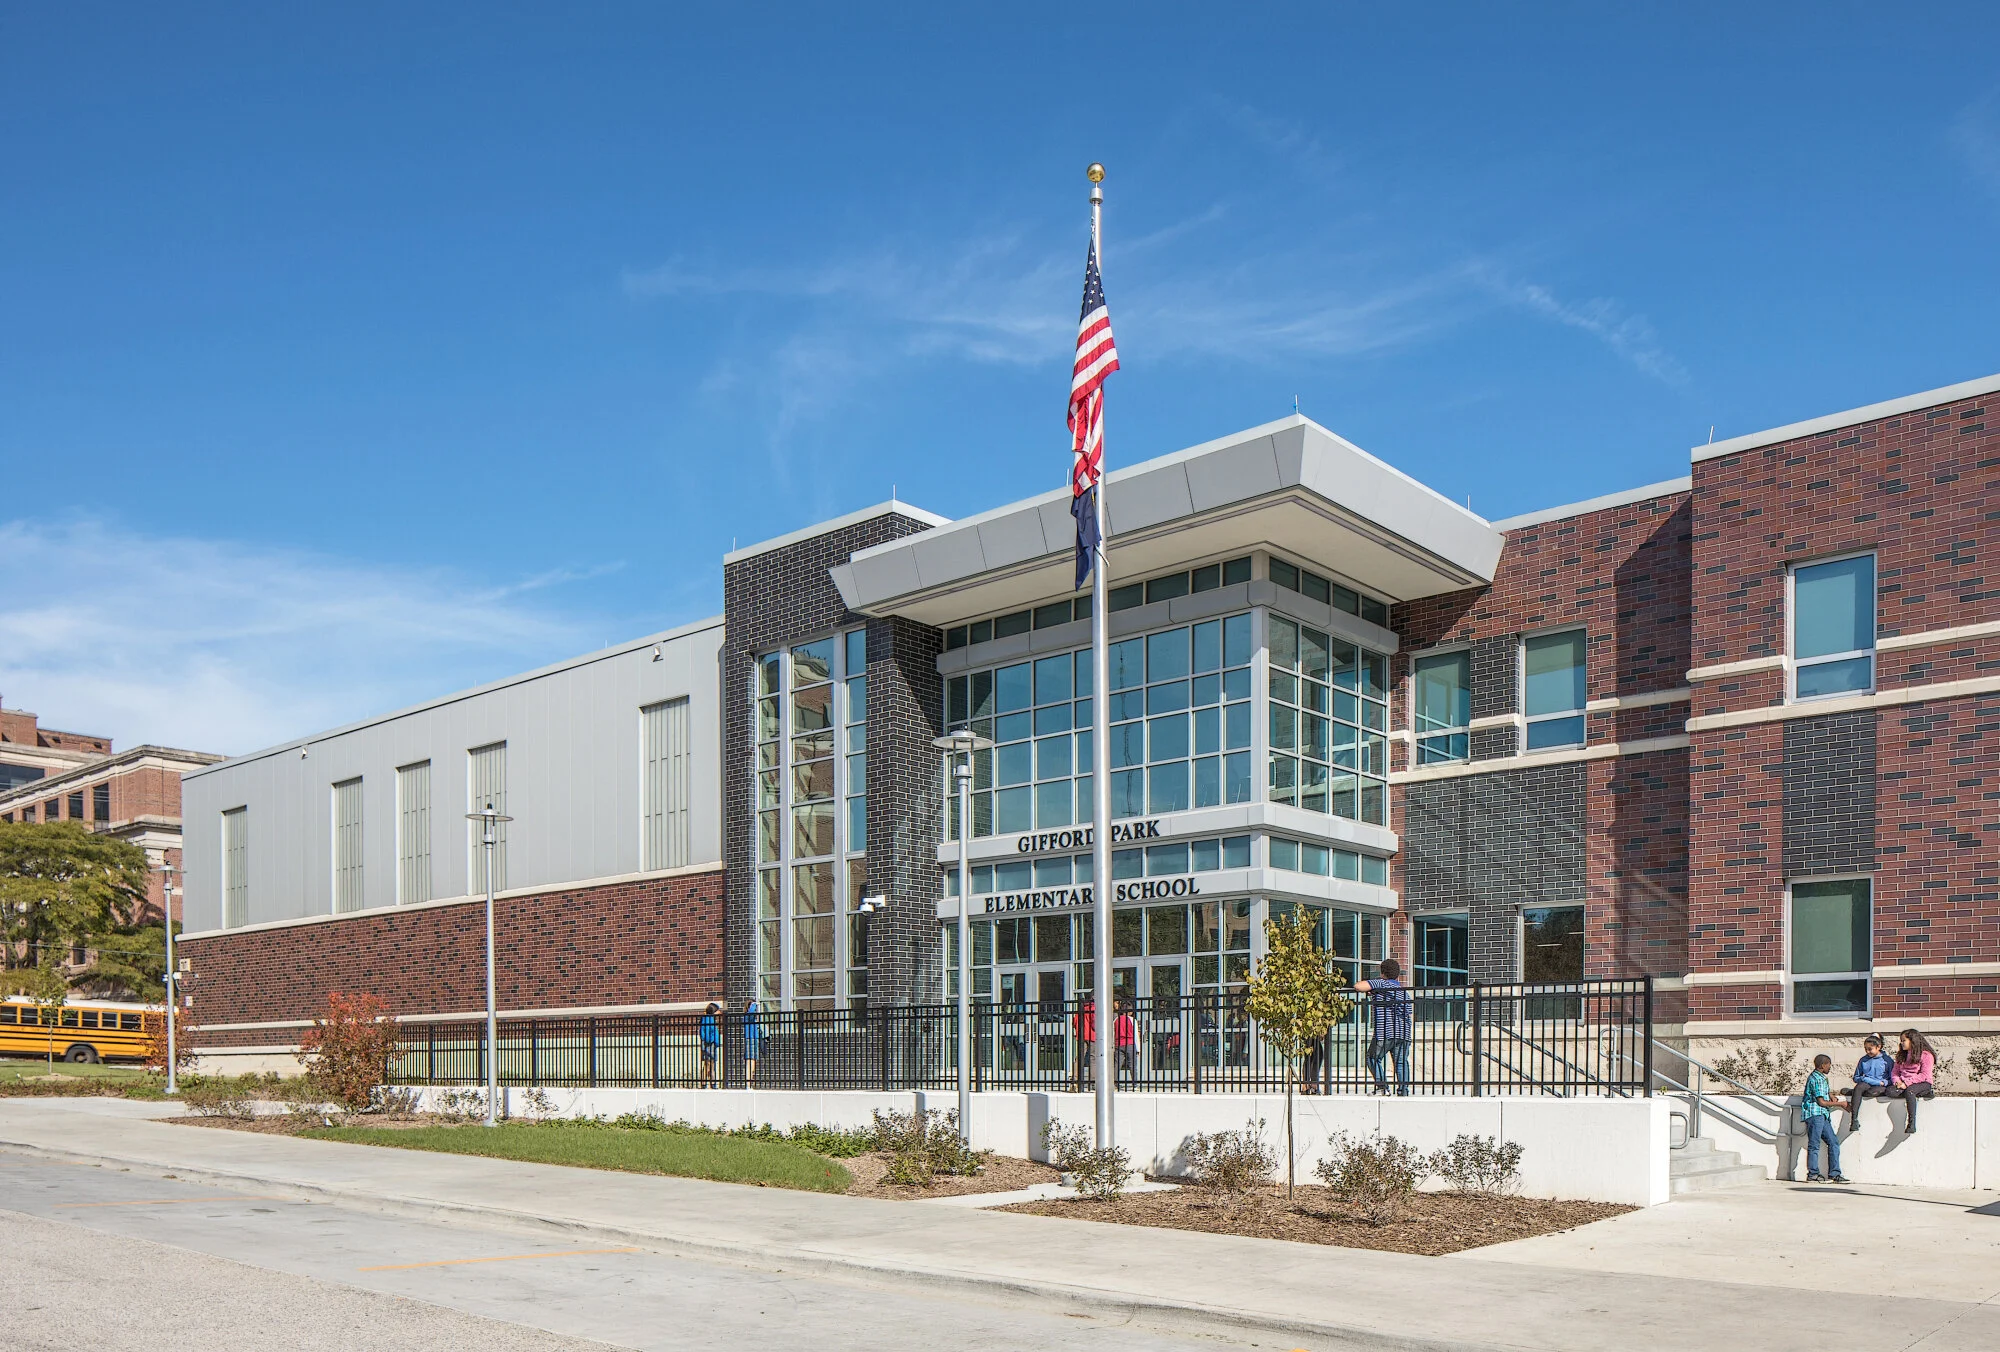
Exterior entrance of Gifford Park Elementary in Omaha with a brick facade and flag pole
Learning
Commercial interior design for Gifford Park Elementary, a elementary school in Omaha, NE.
gifford-park-elementary
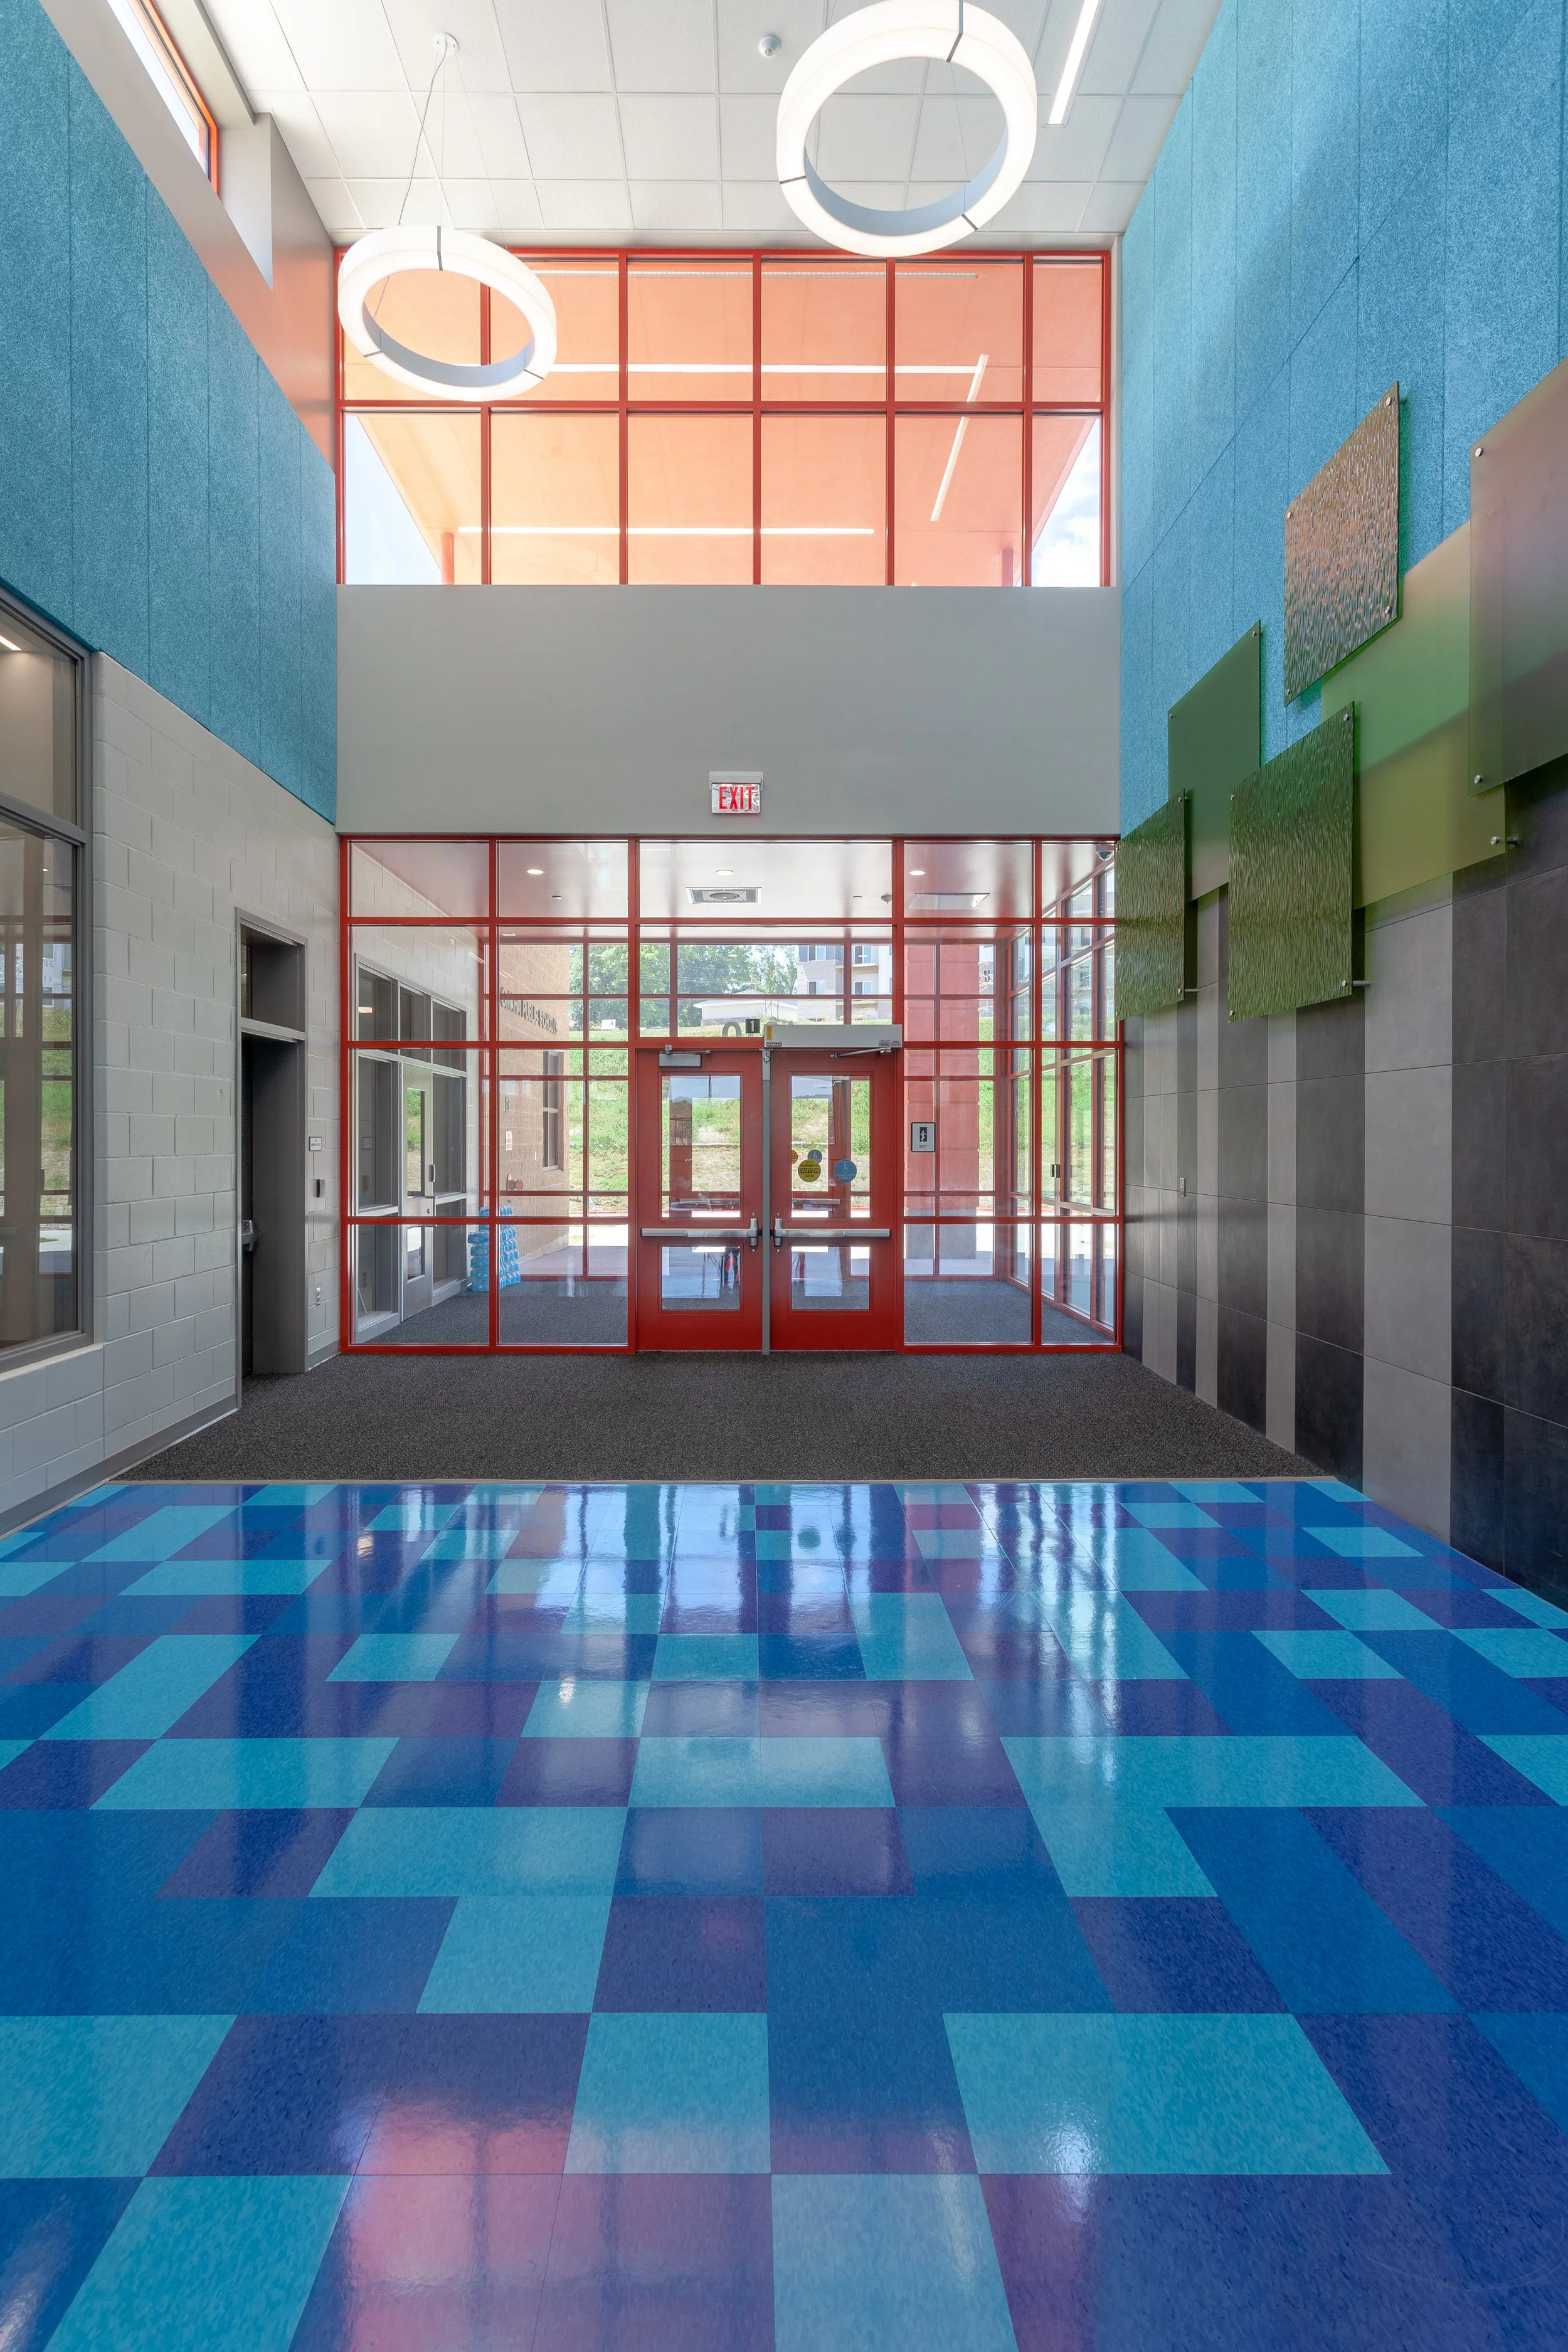
Entry lobby at Forest Station Elementary with a blue geometric floor and green accent panels
Learning
Commercial interior design for Forest Station Elementary, a elementary school in Bellevue, NE.
forest-station-elementary
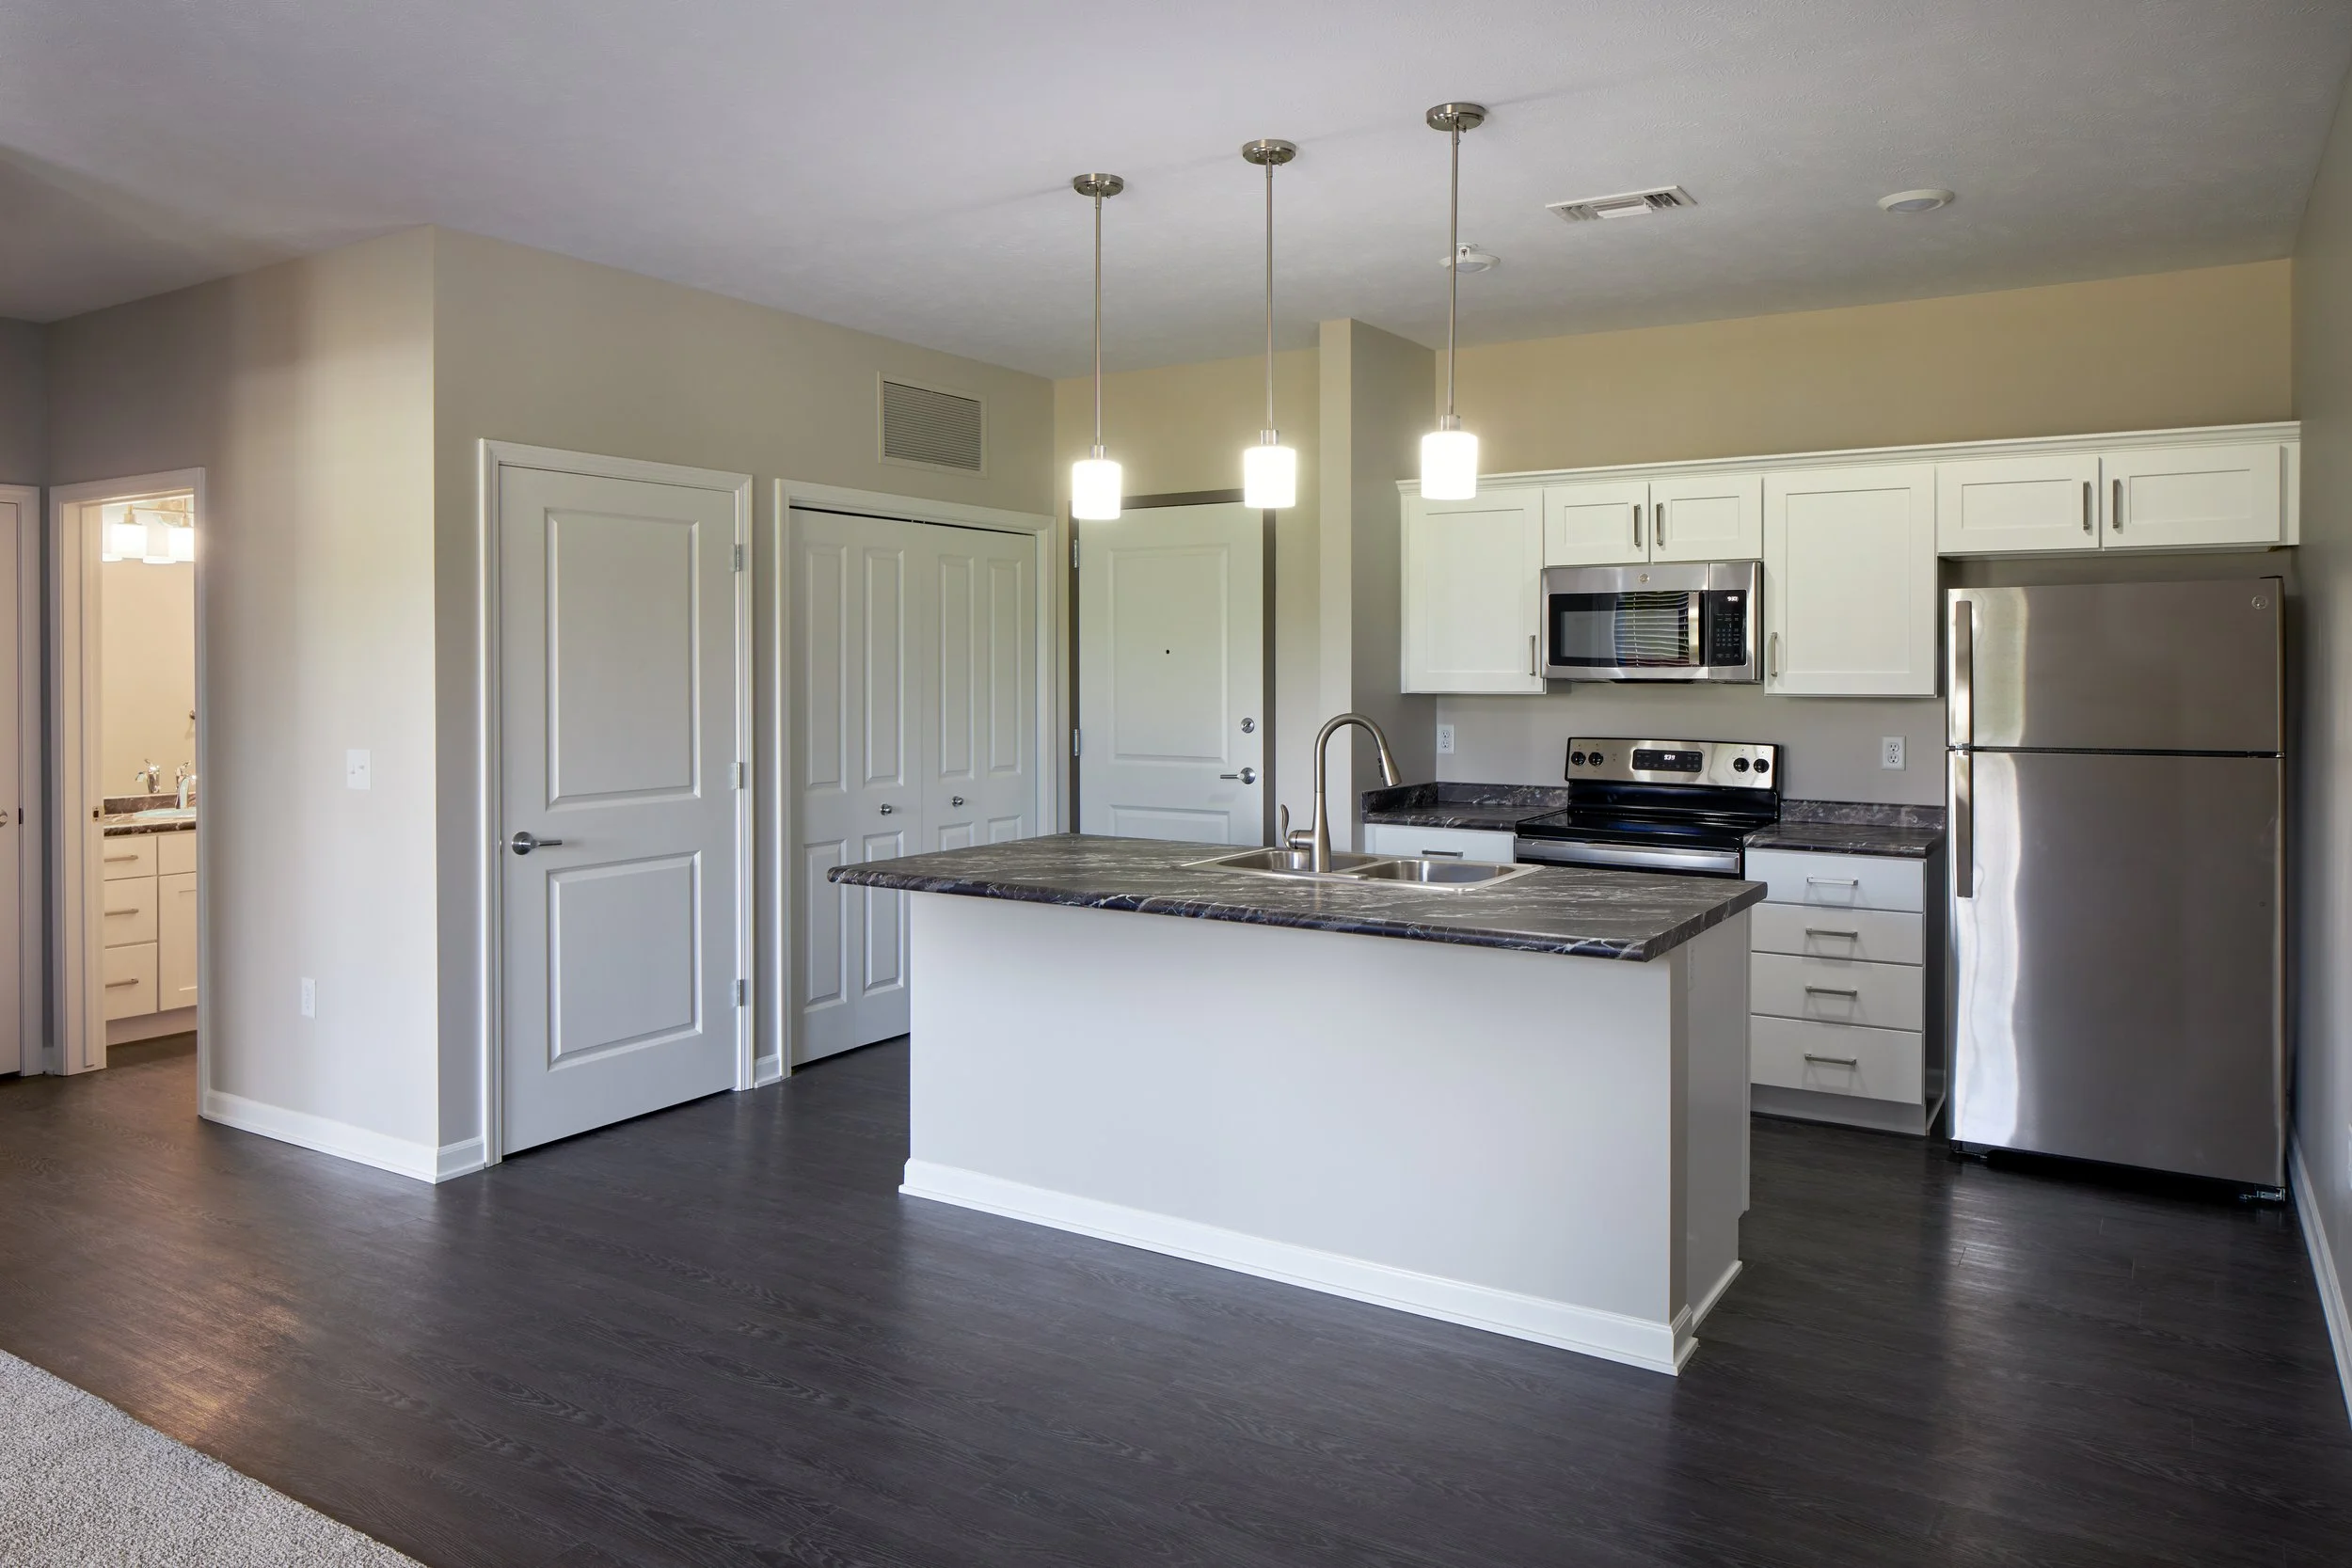
Deerfield Apartments kitchen in Fremont with white cabinets, a dark island, stainless appliances and pendant lights
Living
Commercial interior design for Deerfield Apartments, a multifamily apartment community in Fremont, NE.
deerfield-apartments
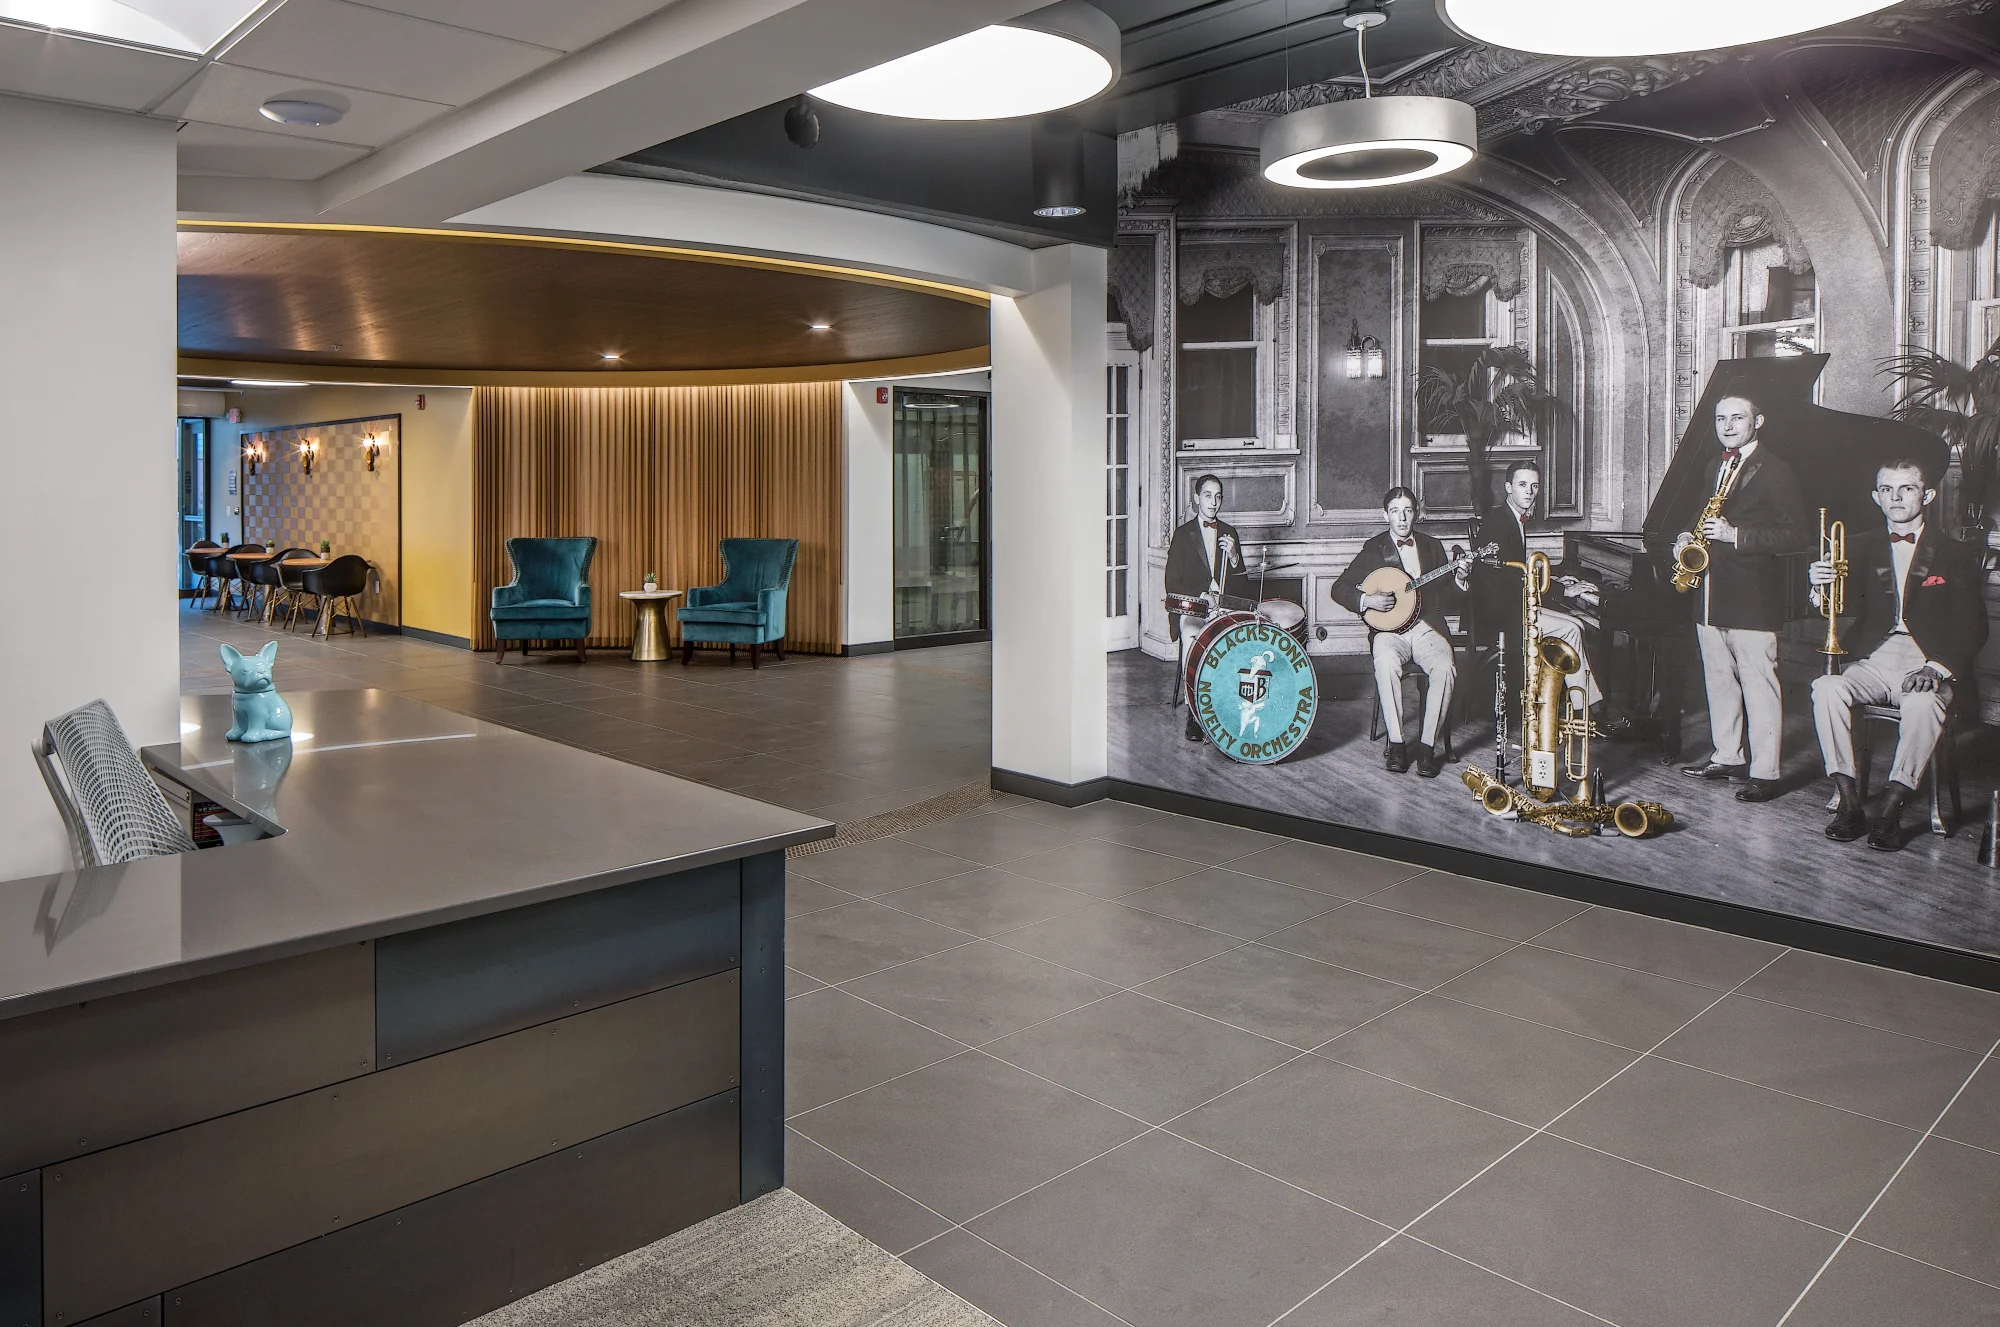
The Conrad apartment lobby in Omaha with a reception desk and a black-and-white mural of a vintage jazz band
Living
Commercial interior design for The Conrad, a multifamily apartment community in Omaha, NE.
the-conrad